
2625 Walton, Kingsley, MI 49649
Local realty services provided by:ERA Prime Real Estate Group
Listed by: stacy allman
Office: mi properties north real estate group
MLS#:78080072057
Source:MI_REALCOMP
Price summary
- Price:$675,000
- Price per sq. ft.:$285.05
About this home
The property has so much to offer out here on this beautiful acreage! The home feels like a lodge with all the warm wooden accents, offering 3 bedrooms and 2 full baths with an open floor plan. The island kitchen has ample counter space, newer appliances, a custom brick range hood. Dining area overlooks the front yard (where the irrigation is at) and the living room boasts a beautiful stone fireplace. You'll find the primary bedroom here on the main floor, and it shares the full bath for this level. Walking towards the breezeway/mudroom, you'll find a large closet for keeping things organized. There is an additional Exit/Door towards the front yard plus direct access to the 2-car finished garage. Step downstairs to the walk-out basement level where you will find a Rec-Room, the 2 additional bedrooms, a full bath and the laundry/utility/storage room. Venture outside to find a growing vegetable garden, apple, plum and Chesnutt trees, a multi-functioning chicken coop and multiple outbuilding. Both barns and chicken coop have electric and water. First barn is insulated & heated. Explore the maintained trails throughout the back of the property where you're sure to find the over abundant wildlife like deer and turkey. This property is a quiet setting off the road and packs a punch if you're dreaming of a "farm to table" lifestyle....
Contact an agent
Home facts
- Year built:1990
- Subdivision & Development:DOES NOT APPLY
- Listing ID #:78080072057
- Added:61 day(s) ago
- Updated:October 08, 2026 at 10:04 AM
Rooms and interior
- Bedrooms:3
- Total bathrooms:2
- Full bathrooms:2
- Rooms Total:8
- Basement Description:Block, Daylight, Finished, Full, Walk-Out Access
- Living area:2,368 sq. ft.
Heating and cooling
- Cooling:Ceiling Fans
- Heating:Forced Air, Propane
Structure and exterior
- Year built:1990
- Building area:2,368 sq. ft.
- Lot area:19.5 Acres
- Lot Features:Cleared, Sloped, Sprinklers, Wooded
- Architectural Style:Ranch
- Construction Materials:Vinyl Siding
- Exterior Features:Deck, Porch
- Foundation Description:Basement, Block, Crawl Space
- Levels:One
Utilities
- Water:Well
- Sewer:Septic Tank
Finances and disclosures
- Price:$675,000
- Price per sq. ft.:$285.05
Features and amenities
- Appliances:Dishwasher, Disposal, Dryer, Microwave, Oven, Range, Refrigerator, Washer
Parking
- Parking description:Attached, Garage, Garage Door Opener, Two Car Garage
- Garage spaces:2

New listings near 2625 Walton
- New
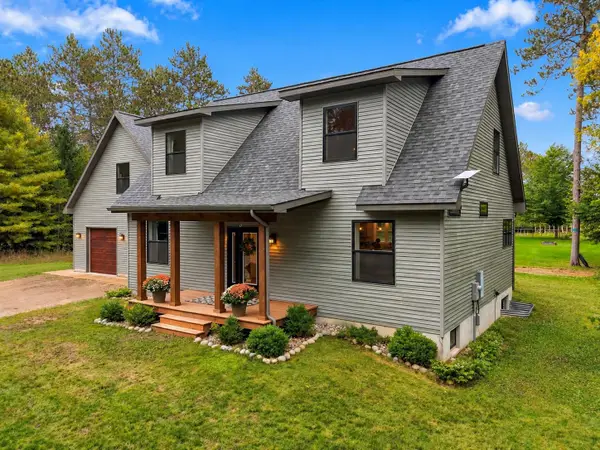 $769,000Active5 beds 4 baths3,390 sq. ft.
3504 Bowerman, Kingsley, MI 49649
MLS# 78080074305Listed by: THE MITTEN REAL ESTATE GROUP - New
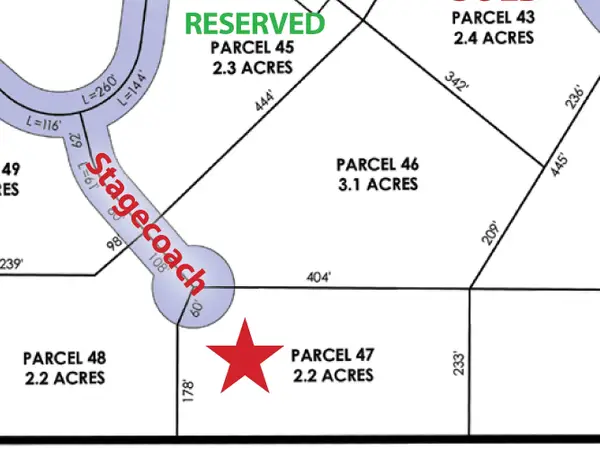 $124,900Active2.2 Acres
5956 Stagecoach, Kingsley, MI 49649
MLS# 78080074235Listed by: GREAT LAKES LAND CO - New
 $189,900Active3.3 Acres
6075 Mountain Sky, Kingsley, MI 49649
MLS# 78080074157Listed by: GREAT LAKES LAND CO - New
 $244,900Active2.9 Acres
5959 Elkhorn, Kingsley, MI 49649
MLS# 78080074158Listed by: GREAT LAKES LAND CO - New
 $249,900Active5.4 Acres
6165 Mountain Sky, Kingsley, MI 49649
MLS# 78080074153Listed by: GREAT LAKES LAND CO - New
 $249,900Active4.6 Acres
2961 Wildfire, Kingsley, MI 49649
MLS# 78080074154Listed by: GREAT LAKES LAND CO - New
 $279,000Active2 beds 1 baths1,349 sq. ft.
8449 Townline, Kingsley, MI 49649
MLS# 78080074135Listed by: REMAX BAYSHORE - WEST SHORE DR TC - New
 $256,500Active6.53 Acres
Parcels A & B Danbury RD, Kingsley, MI 49649
MLS# 78080074046Listed by: COLDWELL BANKER SCHMIDT TRAVERSE CITY  $64,900Active5 Acres
6373 Gleaner Hall, Kingsley, MI 49649
MLS# 78080073916Listed by: THE MITTEN REAL ESTATE GROUP $479,000Active4 beds 2 baths1,483 sq. ft.
1688 W Center, Kingsley, MI 49649
MLS# 78080073861Listed by: EXIT NORTHERN SHORES-TC


Protect your home and budget from life's surprises with an Assurant Home Warranty, backed by a partner that supports you through every step of homeownership. Explore Plans.
© 2023 - 2026 ERA Franchise Systems LLC. All rights reserved. ERA Franchise Systems LLC fully supports the principles of the Fair Housing Act and the Equal Opportunity Act. ERA, ERA Real Estate powered, and their respective logos are registered service marks of ERA Franchise Systems LLC. Each office is independently owned and operated.