
2741 Danbury, Kingsley, MI 49649
Local realty services provided by:ERA Prime Real Estate Group
2741 Danbury,Kingsley, MI 49649
$749,900
- 3 Beds
- 3 Baths
- 2,160 sq. ft.
- Single family
- Active
Listed by: robert brick
Office: remax bayshore - west shore dr tc
MLS#:78080068512
Source:MI_REALCOMP
Price summary
- Price:$749,900
- Price per sq. ft.:$347.18
- Monthly HOA dues:$50
About this home
Discover this newly built ranch home on 2.56 acres set upon a peaceful cul-de-sac that abuts state land, complete with a fully finished 908 sq ft accessory building featuring 1 bed/1.5 baths, a full sized kitchen, and a 1-car attached garage-perfect for a home office, studio, or creative retreat. Inside the main home, the spacious layout is filled with natural light, featuring an open floor plan, cathedral ceiling, and an island kitchen with granite countertops and stainless steel appliances. The private primary suite boasts a massive walk-in closet and spa-like bath, while two bright and airy guest bedrooms provide plenty of additional space. Other highlights include main-floor laundry, a mudroom with a half-bath, and a walkout lower level for even more flexibility. Enjoy the covered front porch or the back deck, both excellent spots to soak in the serene natural surroundings. Located in the sought-after Kingsley school district, known for its excellent education system, this property offers convenience to Traverse City, Kingsley amenities, direct access to state land, East Creek Reserve, hiking trails, snowmobile trails, and more. A perfect blend of modern comfort and outdoor adventure awaits!...
Contact an agent
Home facts
- Year built:2023
- Subdivision & Development:LINWOOD FARMS
- Listing ID #:78080068512
- Added:154 day(s) ago
- Updated:October 22, 2026 at 10:01 AM
Rooms and interior
- Bedrooms:3
- Total bathrooms:3
- Full bathrooms:2
- Half bathrooms:1
- Rooms Total:9
- Kitchen Description:Pantry
- Basement Description:Daylight, Full, Unfinished, Walk-Out Access
- Living area:2,160 sq. ft.
Heating and cooling
- Cooling:Ceiling Fans, Central Air, Exhaust Fan
- Heating:Forced Air, Natural Gas
Structure and exterior
- Year built:2023
- Building area:2,160 sq. ft.
- Lot area:2.56 Acres
- Lot Features:Cleared, Wooded
- Architectural Style:Contemporary, Ranch
- Construction Materials:Vinyl Siding
- Exterior Features:Deck, Porch
- Foundation Description:Basement
- Levels:One
Utilities
- Water:Well
- Sewer:Septic Tank
Finances and disclosures
- Price:$749,900
- Price per sq. ft.:$347.18
- Tax amount:$5,433
Features and amenities
- Appliances:Dishwasher, Disposal, Microwave, Oven, Range, Refrigerator, Water Softener Owned
- Amenities:Cathedral Ceilings, Entrance Foyer, Pantry, Walk-in Closets
Parking
- Parking description:Attached, Garage, Garage Door Opener, Two Car Garage
- Garage spaces:2

New listings near 2741 Danbury
- New
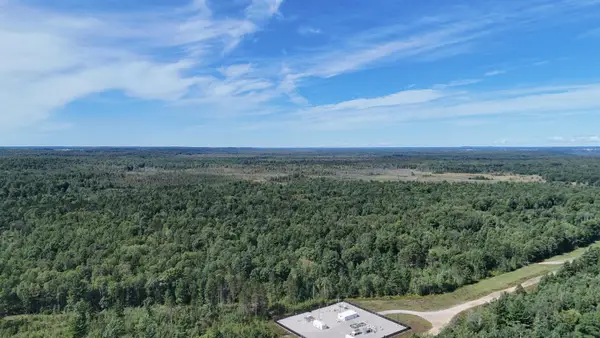 $850,000Active80 Acres
Mayfield TRL, Kingsley, MI 49649
MLS# 78080074536Listed by: NET REAL ESTATE - New
 $224,900Active3.3 Acres
6075 Mountain Sky RD, Kingsley, MI 49649
MLS# 78080074593Listed by: GREAT LAKES LAND CO - New
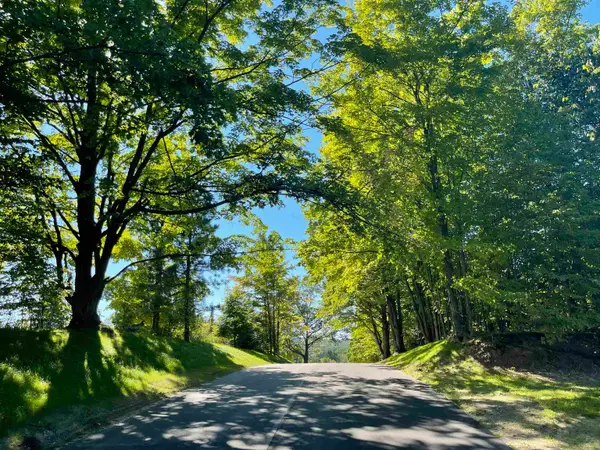 $189,900Active3.1 Acres
6199 Mountain Sky, Kingsley, MI 49649
MLS# 78080074475Listed by: GREAT LAKES LAND CO - New
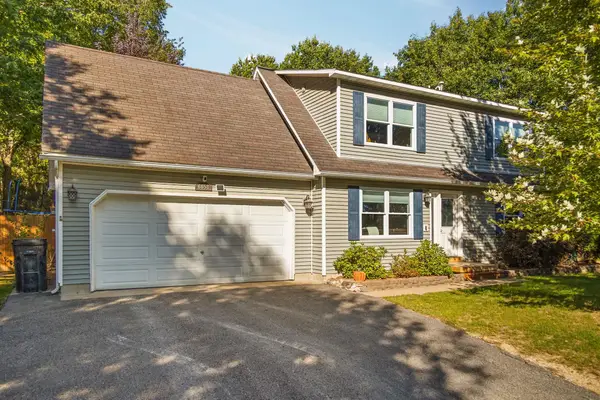 $350,000Active3 beds 2 baths1,646 sq. ft.
6658 Summit City, Kingsley, MI 49649
MLS# 78080074443Listed by: REMAX BAYSHORE - WEST SHORE DR TC - Open Sat, 12 to 2pm
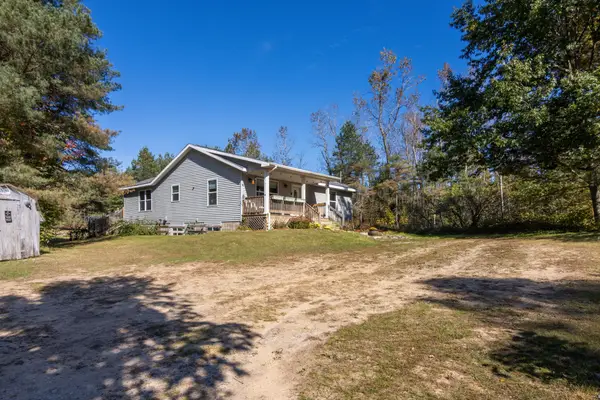 $359,900Active3 beds 3 baths2,462 sq. ft.
3261 E County Line, Kingsley, MI 49649
MLS# 78080074422Listed by: KELLER WILLIAMS NORTHERN MICHIGAN 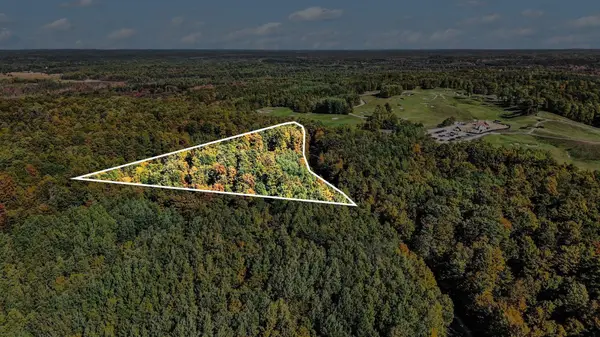 $89,000Active4.73 Acres
5474 Mayfield TRL, Kingsley, MI 49649
MLS# 78080074358Listed by: CENTURY 21 NORTHLAND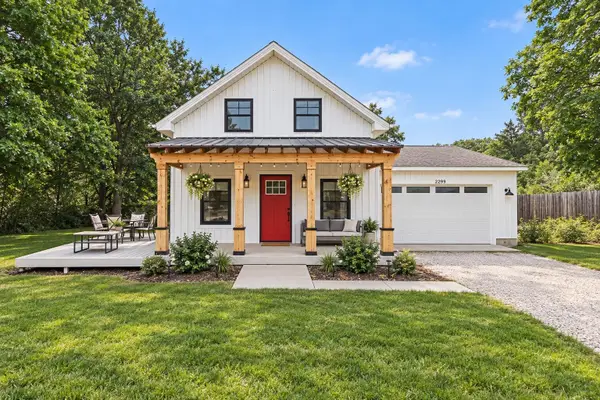 $419,000Active4 beds 3 baths1,735 sq. ft.
2299 Church ST, Kingsley, MI 49649
MLS# 78080074336Listed by: EXIT NORTHERN SHORES-TC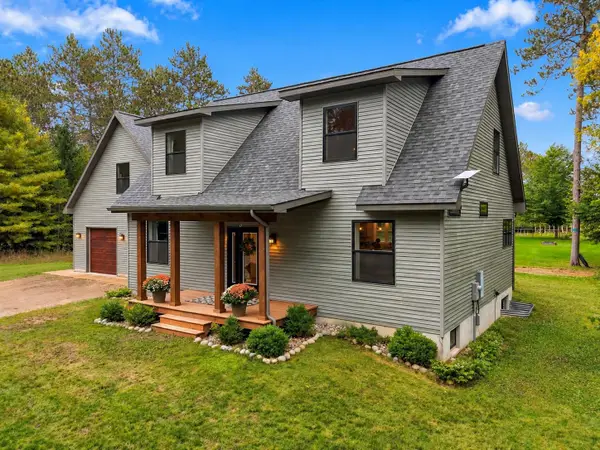 $769,000Active5 beds 4 baths3,390 sq. ft.
3504 Bowerman, Kingsley, MI 49649
MLS# 78080074305Listed by: THE MITTEN REAL ESTATE GROUP $249,000Active2 beds 1 baths1,349 sq. ft.
8449 Townline, Kingsley, MI 49649
MLS# 78080074135Listed by: REMAX BAYSHORE - WEST SHORE DR TC $256,500Active6.53 Acres
Parcels A & B Danbury RD, Kingsley, MI 49649
MLS# 78080074046Listed by: COLDWELL BANKER SCHMIDT TRAVERSE CITY


Protect your home and budget from life's surprises with an Assurant Home Warranty, backed by a partner that supports you through every step of homeownership. Explore Plans.
© 2023 - 2026 ERA Franchise Systems LLC. All rights reserved. ERA Franchise Systems LLC fully supports the principles of the Fair Housing Act and the Equal Opportunity Act. ERA, ERA Real Estate powered, and their respective logos are registered service marks of ERA Franchise Systems LLC. Each office is independently owned and operated.