
4132 Main, Kingsley, MI 49649
Local realty services provided by:ERA Prime Real Estate Group
4132 Main,Kingsley, MI 49649
$159,900
- 2 Beds
- 1 Baths
- 1,444 sq. ft.
- Single family
- Active
Listed by: tammy jarvis
Office: key realty one-tc
MLS#:78080069195
Source:MI_REALCOMP
Price summary
- Price:$159,900
- Price per sq. ft.:$110.73
About this home
Enjoy peace of mind in nature! This two-bedroom home is nestled on parcels 7 and 8 next to the Mayfield Pond Park recreation area with miles of nature trails, ponds, public hunting land, river fishing, Boardman/Ottawa River trail, Swainson Creek, Mayfield Store, and Post Office! Recent upgrades include a new gas furnace, septic system, and updated wiring. New well in 2016. The home features beautiful original wood flooring, a large backyard, and a detached 35x24 two-car garage with a covered back patio and a storage shed for all your storage needs!
Contact an agent
Home facts
- Year built:1974
- Subdivision & Development:VILLAGE OF KINGSLEY
- Listing ID #:78080069195
- Added:126 day(s) ago
- Updated:October 08, 2026 at 10:04 AM
Rooms and interior
- Bedrooms:2
- Total bathrooms:1
- Full bathrooms:1
- Rooms Total:8
- Basement Description:Block
- Living area:1,444 sq. ft.
Heating and cooling
- Heating:Forced Air, Natural Gas, Wood
Structure and exterior
- Year built:1974
- Building area:1,444 sq. ft.
- Lot area:0.41 Acres
- Lot Features:Cleared, Wooded
- Architectural Style:Ranch
- Construction Materials:Wood Siding
- Exterior Features:Porch
- Foundation Description:Block
- Levels:One
Utilities
- Water:Well
- Sewer:Septic Tank
Finances and disclosures
- Price:$159,900
- Price per sq. ft.:$110.73
- Tax amount:$1,380
Features and amenities
- Appliances:Dryer, Microwave, Oven, Range, Refrigerator, Washer
- Amenities:Entrance Foyer
Parking
- Parking description:Detached, Garage, Two Car Garage
- Garage spaces:2

New listings near 4132 Main
- New
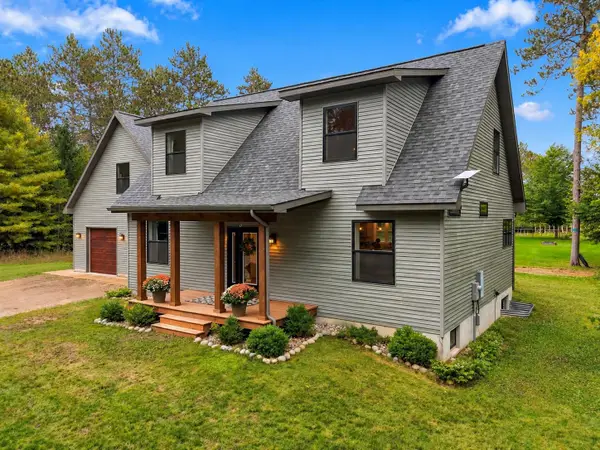 $769,000Active5 beds 4 baths3,390 sq. ft.
3504 Bowerman, Kingsley, MI 49649
MLS# 78080074305Listed by: THE MITTEN REAL ESTATE GROUP - New
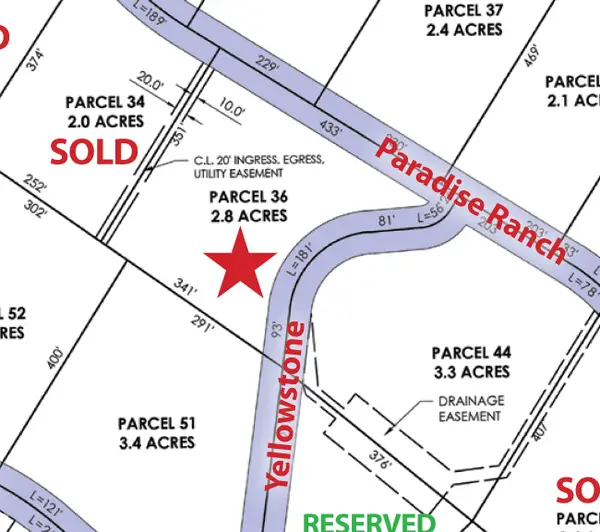 $184,900Active2.8 Acres
2817 Yellowstone, Kingsley, MI 49649
MLS# 78080074234Listed by: GREAT LAKES LAND CO - New
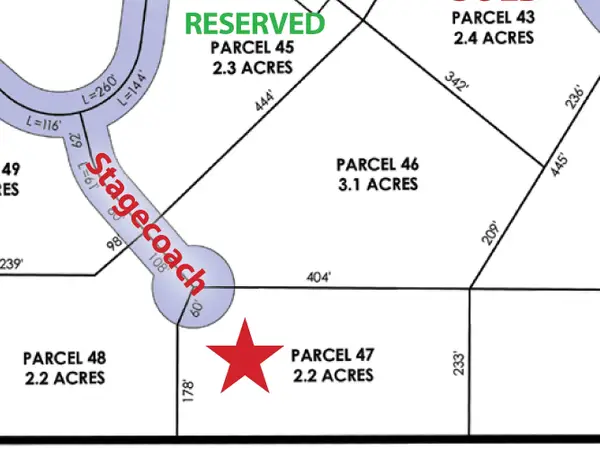 $124,900Active2.2 Acres
5956 Stagecoach, Kingsley, MI 49649
MLS# 78080074235Listed by: GREAT LAKES LAND CO - New
 $189,900Active3.3 Acres
6075 Mountain Sky, Kingsley, MI 49649
MLS# 78080074157Listed by: GREAT LAKES LAND CO - New
 $244,900Active2.9 Acres
5959 Elkhorn, Kingsley, MI 49649
MLS# 78080074158Listed by: GREAT LAKES LAND CO - New
 $249,900Active5.4 Acres
6165 Mountain Sky, Kingsley, MI 49649
MLS# 78080074153Listed by: GREAT LAKES LAND CO - New
 $249,900Active4.6 Acres
2961 Wildfire, Kingsley, MI 49649
MLS# 78080074154Listed by: GREAT LAKES LAND CO - New
 $279,000Active2 beds 1 baths1,349 sq. ft.
8449 Townline, Kingsley, MI 49649
MLS# 78080074135Listed by: REMAX BAYSHORE - WEST SHORE DR TC - New
 $256,500Active6.53 Acres
Parcels A & B Danbury RD, Kingsley, MI 49649
MLS# 78080074046Listed by: COLDWELL BANKER SCHMIDT TRAVERSE CITY  $64,900Active5 Acres
6373 Gleaner Hall, Kingsley, MI 49649
MLS# 78080073916Listed by: THE MITTEN REAL ESTATE GROUP


Protect your home and budget from life's surprises with an Assurant Home Warranty, backed by a partner that supports you through every step of homeownership. Explore Plans.
© 2023 - 2026 ERA Franchise Systems LLC. All rights reserved. ERA Franchise Systems LLC fully supports the principles of the Fair Housing Act and the Equal Opportunity Act. ERA, ERA Real Estate powered, and their respective logos are registered service marks of ERA Franchise Systems LLC. Each office is independently owned and operated.