
5481 S Garfield Road, Kingsley, MI 49649
Local realty services provided by:ERA Greater North Properties
5481 S Garfield Road,Kingsley, MI 49649
$339,900
- 2 Beds
- 1 Baths
- 1,737 sq. ft.
- Single family
- Active
Office: reo-tcrandolph-233022
MLS#:1952358
Source:MI_NGLRMLS
Price summary
- Price:$339,900
- Price per sq. ft.:$195.68
About this home
Nice move-in ready ranch home! Beautifully wooded 2.5 acres, conveniently located between the Village of Kingsley and Traverse City. This home is not part of a development, no HOA fees. This property includes a newer 30 X 30 steel constructed outbuilding being used as a garage and storage. Enjoy the spacious living room, dining room and kitchen, great for entertaining. Two main floor bedrooms and baths. Lower level with space for an office, family room or exercise room. So many updates throughout including bathrooms, luxury plank flooring, paint, doors, windows, siding, roof, gutters with LeafFilter Gutter Guards. Other features include A/C, Natural Gas, Whole Home Filtration System and Reverse Osmosis System. Private backyard surrounded with mature trees and a nice firepit for those relaxing summertime bonfires. Outdoor enthusiasts will enjoy this Grand Traverse County location and space that this property has to offer. A must see!
Contact an agent
Home facts
- Year built:1954
- Subdivision & Development:Metes and Bounds
- Listing ID #:1952358
- Updated:November 15, 2026 at 06:02 PM
Rooms and interior
- Bedrooms:2
- Total bathrooms:1
- Full bathrooms:1
- Kitchen Description:Pantry
- Living area:1,737 sq. ft.
Heating and cooling
- Cooling:Central Air
- Heating:Forced Air
- Central air:Yes
Structure and exterior
- Year built:1954
- Building area:1,737 sq. ft.
- Lot area:2.5 Acres
- Lot Features:Cleared, Level, Wooded, Wooded-Hardwoods
- Architectural Style:Ranch
- Foundation Description:Block
Finances and disclosures
- Price:$339,900
- Price per sq. ft.:$195.68
Parking
- Garage:Yes
- Garage spaces:2
New listings near 5481 S Garfield Road
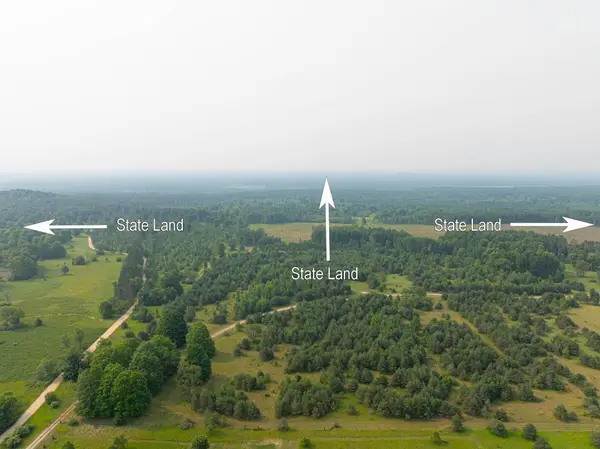 $239,900Active20.49 Acres
0 Getaway TRL, Kingsley, MI 49649
MLS# 78080074742Listed by: @PROPERTIES CHRISTIE'S INT'L
- New
 $635,000Active4 beds 3 baths2,016 sq. ft.
5564 Knight, Kingsley, MI 49649
MLS# 78080075330Listed by: @PROPERTIES CHRISTIE'S INT'L - New
 $239,900Active2.1 Acres
5142 Paradise, Kingsley, MI 49649
MLS# 78080075164Listed by: GREAT LAKES LAND CO  $159,900Pending10.81 Acres
25 Hollowbrook Drive, Kingsley, MI 49649
MLS# 1926568Listed by: REO-TCRANDOLPH-233022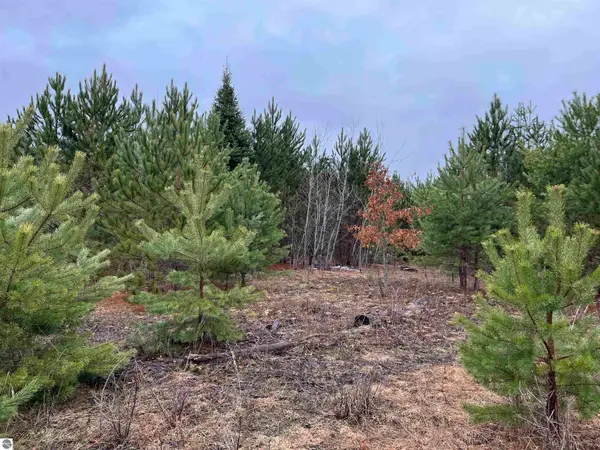 $98,000Pending10 Acres
10299 Levi Lane, Kingsley, MI 49649
MLS# 1932759Listed by: BERKSHIRE HATHAWAY HOMESERVICES - TC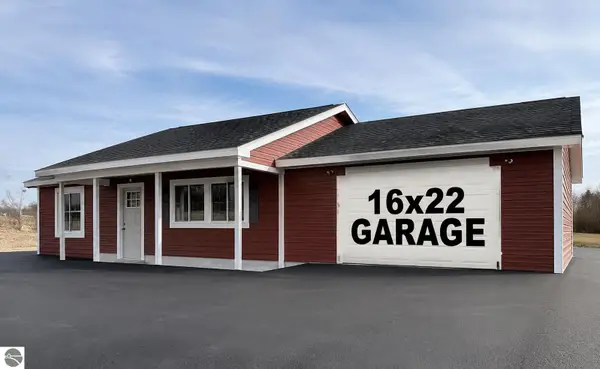 $324,700Pending2 beds 1 baths864 sq. ft.
G Walton Road, Kingsley, MI 49649
MLS# 1938877Listed by: REO-TCRANDOLPH-233022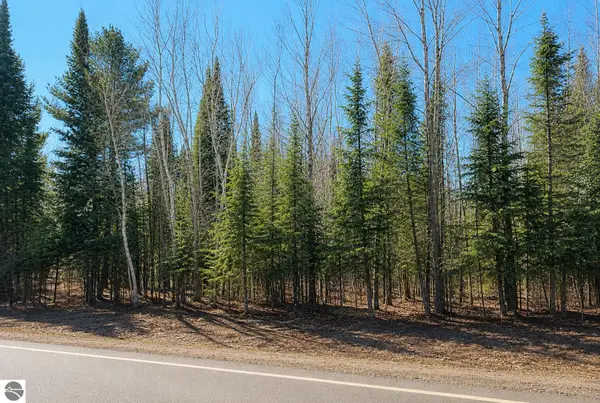 $69,900Pending3.96 Acres
* River Road, Kingsley, MI 49649
MLS# 1941424Listed by: REO-TCRANDOLPH-233022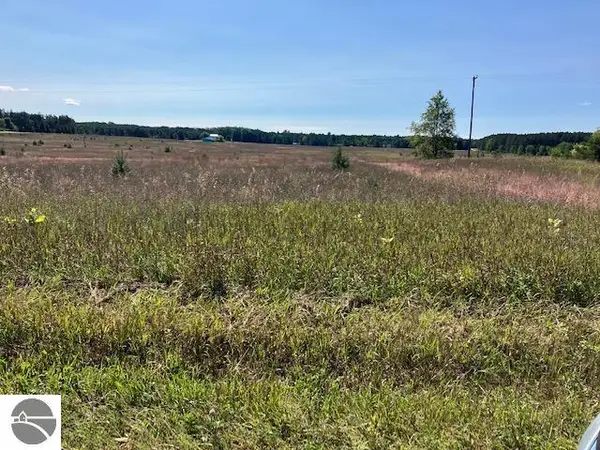 $50,000Pending2.5 Acres
g Walton Road, Kingsley, MI 49649
MLS# 1941456Listed by: REO-TCRANDOLPH-233022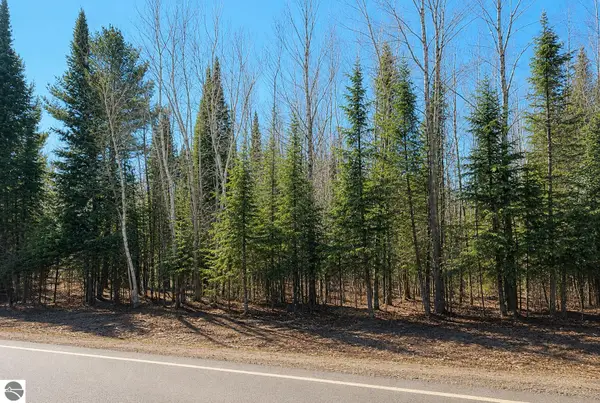 $69,900Pending2.79 Acres
A Garfield Road, Kingsley, MI 49649
MLS# 1941594Listed by: REO-TCRANDOLPH-233022


Protect your home and budget from life's surprises with an Assurant Home Warranty, backed by a partner that supports you through every step of homeownership. Explore Plans.
© 2023 - 2026 ERA Franchise Systems LLC. All rights reserved. ERA Franchise Systems LLC fully supports the principles of the Fair Housing Act and the Equal Opportunity Act. ERA, ERA Real Estate powered, and their respective logos are registered service marks of ERA Franchise Systems LLC. Each office is independently owned and operated.