
5564 Knight, Kingsley, MI 49649
Local realty services provided by:ERA Prime Real Estate Group
5564 Knight,Kingsley, MI 49649
$635,000
- 4 Beds
- 3 Baths
- 2,016 sq. ft.
- Single family
- Active
Listed by: ken kleinrichert
Office: @properties christie's int'l
MLS#:78080075330
Source:MI_REALCOMP
Price summary
- Price:$635,000
- Price per sq. ft.:$314.98
About this home
Take Me Home Country Roads...Relax and enjoy country living in this custom built ranch with 10' ceilings, 32x11 covered patio with TV hook up and gas line for a grill. 4 br 2 bath main level living with detached guest and bath house and RV hook-up that has been rented short term in the past. Granite Counters, 29x27 heated garage with water, epoxy floors and built ins. In floor heat hot water heat, mini splits. The seller thought of everything! Up to 10 total acres available. Drone video inside and out available in virtual tour link.
Contact an agent
Home facts
- Year built:2022
- Subdivision & Development:METES AND BOUNDS
- Listing ID #:78080075330
- Added:3 day(s) ago
- Updated:November 15, 2026 at 02:55 PM
Rooms and interior
- Bedrooms:4
- Total bathrooms:3
- Full bathrooms:3
- Rooms Total:9
- Kitchen Description:Pantry
- Living area:2,016 sq. ft.
Heating and cooling
- Cooling:Ceiling Fans, Exhaust Fan, Heat Pump
- Heating:Heat Pump, Other Heating Source, Propane, Radiant
Structure and exterior
- Year built:2022
- Building area:2,016 sq. ft.
- Lot area:2.5 Acres
- Lot Features:Cleared
- Architectural Style:Ranch
- Construction Materials:Vinyl Siding
- Exterior Features:Patio
- Foundation Description:Slab
- Levels:One
Utilities
- Water:Well
- Sewer:Septic Tank
Finances and disclosures
- Price:$635,000
- Price per sq. ft.:$314.98
Features and amenities
- Appliances:Dishwasher, Dryer, Microwave, Oven, Range, Refrigerator, Washer
- Amenities:Entrance Foyer, Pantry, Walk-in Closets
Parking
- Parking description:Attached, Garage, Garage Door Opener, Heated Garage, Two Car Garage
- Garage spaces:2

New listings near 5564 Knight
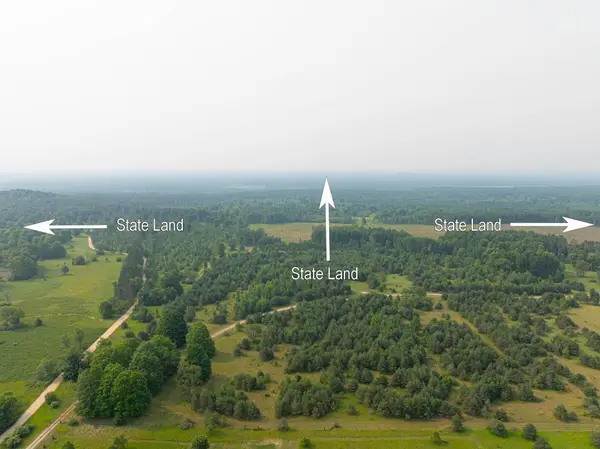 $239,900Active20.49 Acres
0 Getaway TRL, Kingsley, MI 49649
MLS# 78080074742Listed by: @PROPERTIES CHRISTIE'S INT'L- New
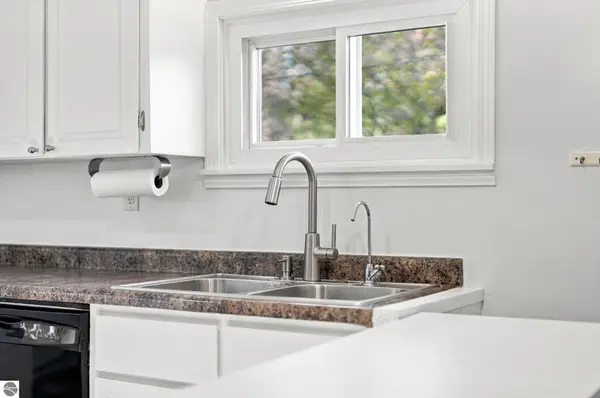 $339,900Active2 beds 1 baths1,737 sq. ft.
5481 S Garfield Road, Kingsley, MI 49649
MLS# 1952358Listed by: REO-TCRANDOLPH-233022 - New
 $239,900Active2.1 Acres
5142 Paradise, Kingsley, MI 49649
MLS# 78080075164Listed by: GREAT LAKES LAND CO  $159,900Pending10.81 Acres
25 Hollowbrook Drive, Kingsley, MI 49649
MLS# 1926568Listed by: REO-TCRANDOLPH-233022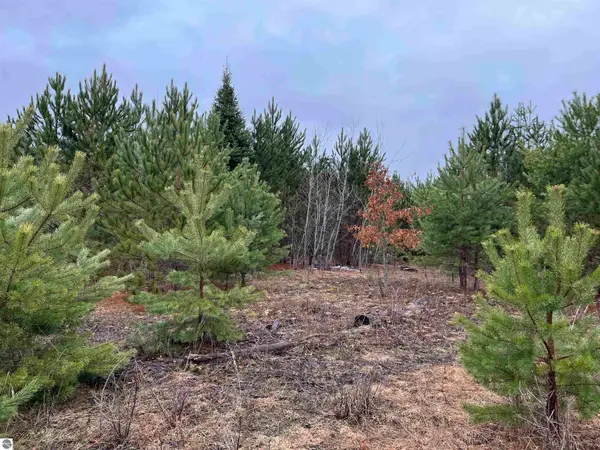 $98,000Pending10 Acres
10299 Levi Lane, Kingsley, MI 49649
MLS# 1932759Listed by: BERKSHIRE HATHAWAY HOMESERVICES - TC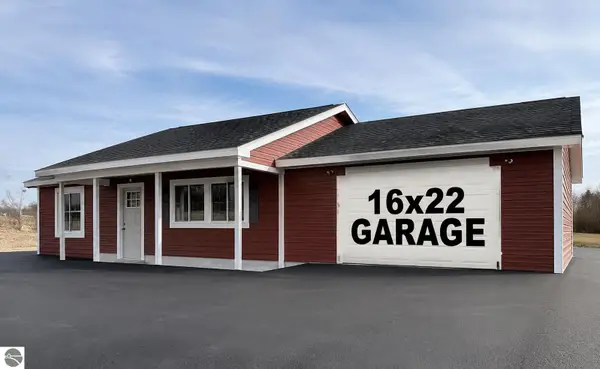 $324,700Pending2 beds 1 baths864 sq. ft.
G Walton Road, Kingsley, MI 49649
MLS# 1938877Listed by: REO-TCRANDOLPH-233022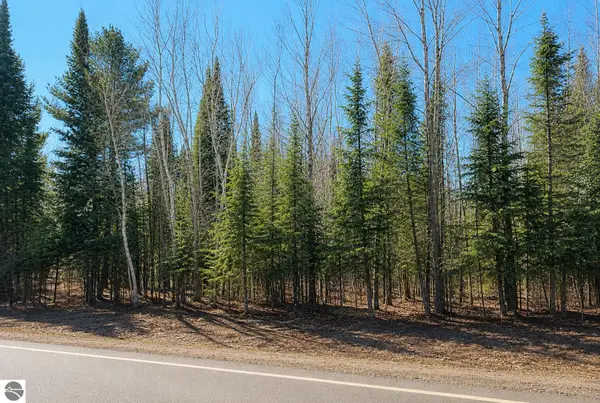 $69,900Pending3.96 Acres
* River Road, Kingsley, MI 49649
MLS# 1941424Listed by: REO-TCRANDOLPH-233022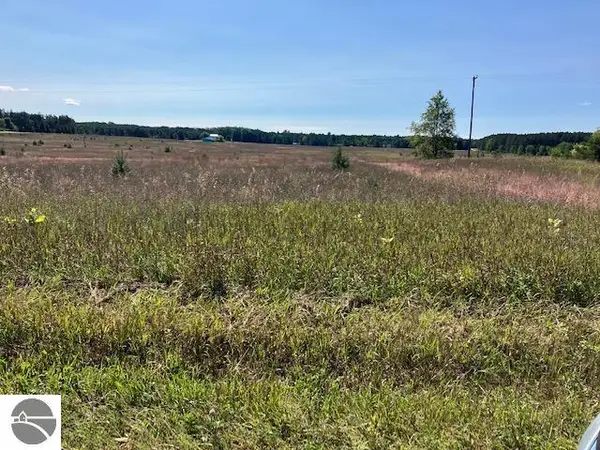 $50,000Pending2.5 Acres
g Walton Road, Kingsley, MI 49649
MLS# 1941456Listed by: REO-TCRANDOLPH-233022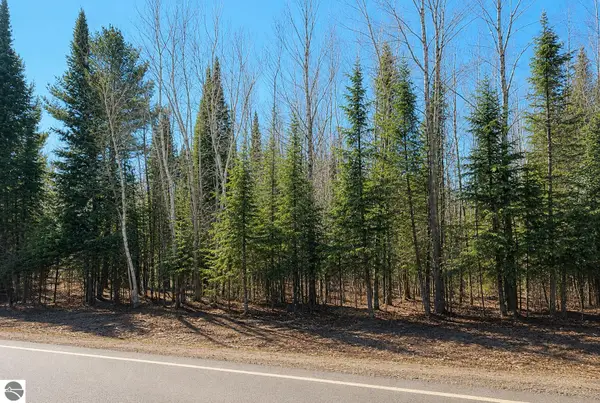 $69,900Pending2.79 Acres
A Garfield Road, Kingsley, MI 49649
MLS# 1941594Listed by: REO-TCRANDOLPH-233022


Protect your home and budget from life's surprises with an Assurant Home Warranty, backed by a partner that supports you through every step of homeownership. Explore Plans.
© 2023 - 2026 ERA Franchise Systems LLC. All rights reserved. ERA Franchise Systems LLC fully supports the principles of the Fair Housing Act and the Equal Opportunity Act. ERA, ERA Real Estate powered, and their respective logos are registered service marks of ERA Franchise Systems LLC. Each office is independently owned and operated.