
442 Scotts Bay Drive, Koehler, MI 49749
Local realty services provided by:ERA Prime Real Estate Group
Listed by: ronald odenwald
Office: community choice realty associates, llc.
MLS#:20261075895
Source:MI_REALCOMP
Price summary
- Price:$899,000
- Price per sq. ft.:$696.9
About this home
Chalet style home, 100' of prime Mullet Lake beachfront offers panoramic views of lake and sunsets. Three bedroom chalet, two up, one down. Brick fireplace with wood stove insert, sliding glass doors to lakeside facing deck. Cozy balcony off upstairs bedroom with stunning lake views. Plenty of room for a table and chairs for morning coffee or an evening cocktail. 1 ½ baths, fully enclosed breezeway to two-car garage. Storage space with stair access above garage. Lake fed sprinkler system for irrigation. Detached barn measuring 28’x40 feet for plenty of tool / toy storage space. Easily stores 6 vehicles, tractor, boat etc. Very secluded wooded lot offers privacy from the road. Private sandy beach, roll out dock included, beautiful sunsets daily!
All appliances stay. Premium home warranty included.
Contact an agent
Home facts
- Year built:1968
- Listing ID #:20261075895
- Added:10 day(s) ago
- Updated:September 30, 2026 at 09:22 AM
Rooms and interior
- Bedrooms:3
- Total bathrooms:2
- Full bathrooms:1
- Half bathrooms:1
- Rooms Total:7
- Living area:1,290 sq. ft.
Heating and cooling
- Heating:Baseboard, Electric
Structure and exterior
- Roof:Asphalt
- Year built:1968
- Building area:1,290 sq. ft.
- Lot area:0.61 Acres
- Lot Features:Sprinklers, Water View
- Architectural Style:Cape Cod
- Construction Materials:Vinyl Siding
- Exterior Features:Balcony, Breezeway, Porch
- Foundation Description:Crawl Space
- Levels:Two
Utilities
- Water:Well
- Sewer:Septic Tank
Finances and disclosures
- Price:$899,000
- Price per sq. ft.:$696.9
- Tax amount:$3,686
Features and amenities
- Appliances:Dryer, Free Standing Electric Range, Free Standing Refrigerator, Washer
- Laundry features:Electric Dryer Hookup, Washer Hookup
- Amenities:High Speed Internet
Parking
- Parking description:Attached, Drive Through, Electricity In Garage, Six or More Car Garage, Two Car Garage
- Garage spaces:8

New listings near 442 Scotts Bay Drive
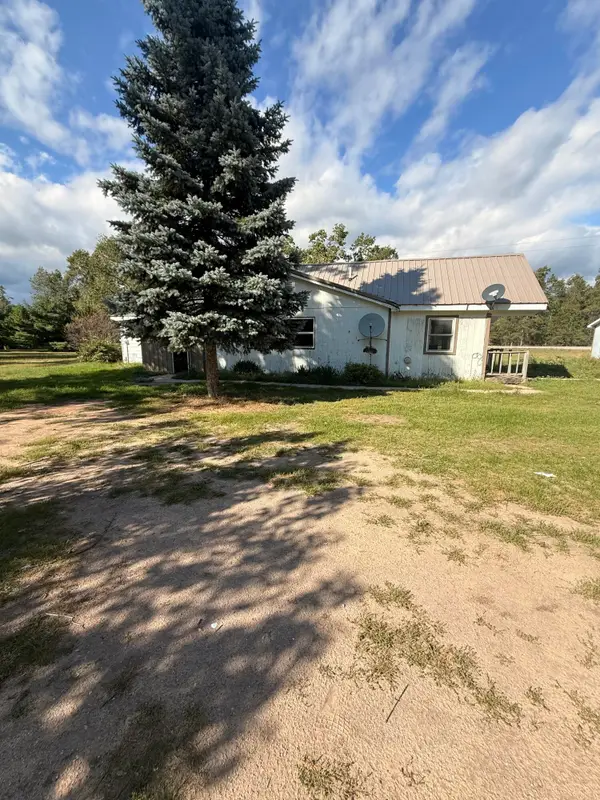 $149,900Active3 beds 3 baths1,702 sq. ft.
4122 Kateri Lane, IndianRiver, MI 49749
MLS# 65026049198Listed by: WINDPOINT REALTY LLC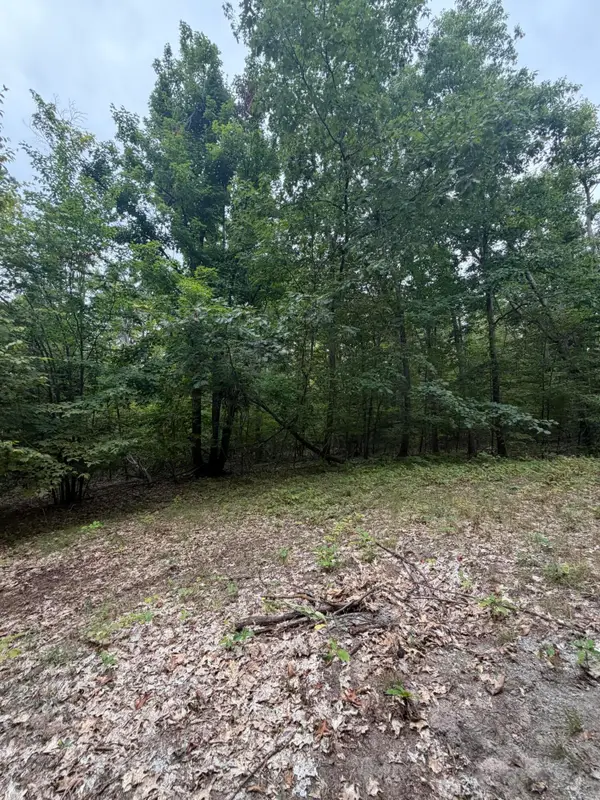 $39,900Pending10 Acres
V/L 10AC Oakhaven Drive, Afton, MI 49705
MLS# 201842709Listed by: COLDWELL BANKER SCHMIDT INDIAN RIVER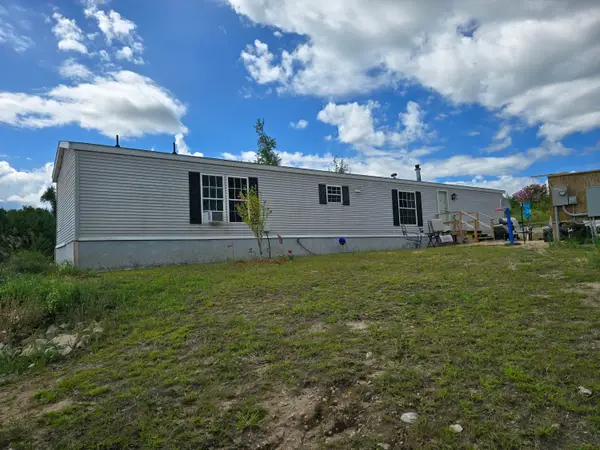 $134,900Active2 beds 2 baths1,152 sq. ft.
623 Dunn Road, Afton, MI 49705
MLS# 201842581Listed by: BERKSHIRE HATHAWAY HOMESERVICES INDIAN RIVER $659,000Active2 beds 1 baths1,350 sq. ft.
1343 Renos Resort Road, Indian River, MI 49749
MLS# 201842537Listed by: BERKSHIRE HATHAWAY HOMESERVICES INDIAN RIVER $439,500Active2 beds 1 baths1,500 sq. ft.
1850 Camp Modoc Trail, Indian River, MI 49749
MLS# 201842505Listed by: BERKSHIRE HATHAWAY HOMESERVICES INDIAN RIVER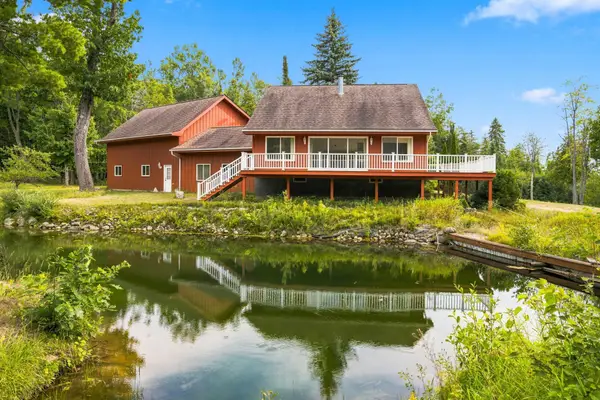 $535,000Active3 beds 2 baths3,230 sq. ft.
4905 Modoc Road, Indian River, MI 49749
MLS# 201842310Listed by: COLDWELL BANKER SCHMIDT INDIAN RIVER $79,000Active10.25 Acres
Par 17 Spikehorn Trail, Indian River, MI 49749
MLS# 201839705Listed by: BERKSHIRE HATHAWAY HOMESERVICES INDIAN RIVER $375,000Active4 beds 2 baths1,186 sq. ft.
1461 Riverview Lane, Indian River, MI 49749
MLS# 201839504Listed by: COLDWELL BANKER SCHMIDT INDIAN RIVER $89,900Active0 Acres
V/L Site 9 Cedar Springs Lane, Indian River, MI 49749
MLS# 201838316Listed by: BERKSHIRE HATHAWAY HOMESERVICES INDIAN RIVER


Protect your home and budget from life's surprises with an Assurant Home Warranty, backed by a partner that supports you through every step of homeownership. Explore Plans.
© 2023 - 2026 ERA Franchise Systems LLC. All rights reserved. ERA Franchise Systems LLC fully supports the principles of the Fair Housing Act and the Equal Opportunity Act. ERA, ERA Real Estate powered, and their respective logos are registered service marks of ERA Franchise Systems LLC. Each office is independently owned and operated.