
13465 Dunlap RD, La Salle, MI 48145
Local realty services provided by:ERA Prime Real Estate Group
13465 Dunlap RD,Lasalle, MI 48145
$225,000
- 3 Beds
- 1 Baths
- 999 sq. ft.
- Single family
- Pending
Listed by: cherie shields
Office: synergy realty group gerweck
MLS#:57050222764
Source:MI_REALCOMP
Price summary
- Price:$225,000
- Price per sq. ft.:$225.23
About this home
Country living at its best! 3 bedroom, 1 bath home with a full basement, Extra lot with a 2 car garage all on over 2 acres!
Contact an agent
Home facts
- Year built:1942
- Subdivision & Development:NONE
- Listing ID #:57050222764
- Added:9 day(s) ago
- Updated:October 02, 2026 at 09:09 AM
Rooms and interior
- Bedrooms:3
- Total bathrooms:1
- Full bathrooms:1
- Rooms Total:6
- Flooring:Hardwood
- Basement Description:Block
- Living area:999 sq. ft.
Heating and cooling
- Cooling:Central Air
- Heating:Forced Air, Natural Gas
Structure and exterior
- Year built:1942
- Building area:999 sq. ft.
- Lot area:2.63 Acres
- Lot Features:Many Trees
- Architectural Style:Ranch
- Construction Materials:Vinyl Siding, Wood Siding
- Exterior Features:Porch
- Foundation Description:Basement, Block
- Levels:One
Utilities
- Water:Water at Street, Well
- Sewer:Septic Tank
Finances and disclosures
- Price:$225,000
- Price per sq. ft.:$225.23
- Tax amount:$1,681
Features and amenities
- Appliances:Dryer, Freezer, Oven, Range, Refrigerator, Washer
Parking
- Parking description:Assigned 2 Spaces, Attached, One Car Garage, Paved
- Garage spaces:1

New listings near 13465 Dunlap RD
- Open Sun, 2 to 4pmNew
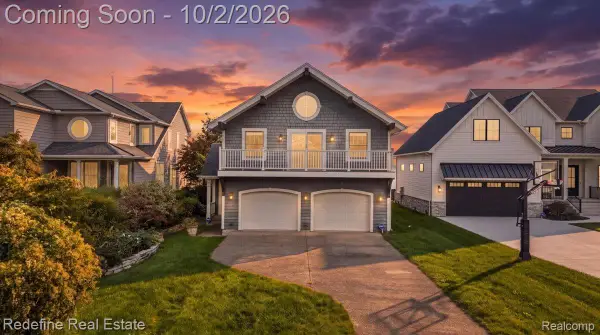 $829,000Active4 beds 4 baths3,030 sq. ft.
12172 N Lakeshore Drive, LaSalle, MI 48145
MLS# 20261076692Listed by: REDEFINE REAL ESTATE - New
 $315,000Active3 beds 2 baths1,948 sq. ft.
11970 Minx RD, Temperance, MI 48182
MLS# 57050222616Listed by: REAL ESTATE ONE MONROE  $25,999Active0.12 Acres
12101 Western Street, La Salle, MI 48145
MLS# 26049088Listed by: PLATLABS, LLC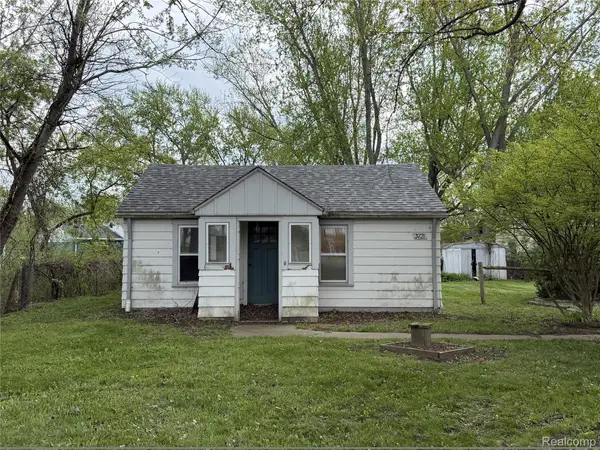 $64,900Active2 beds 1 baths1,002 sq. ft.
3121 W Stein Road, LaSalle, MI 48145
MLS# 20261073939Listed by: NEXGEN REALTY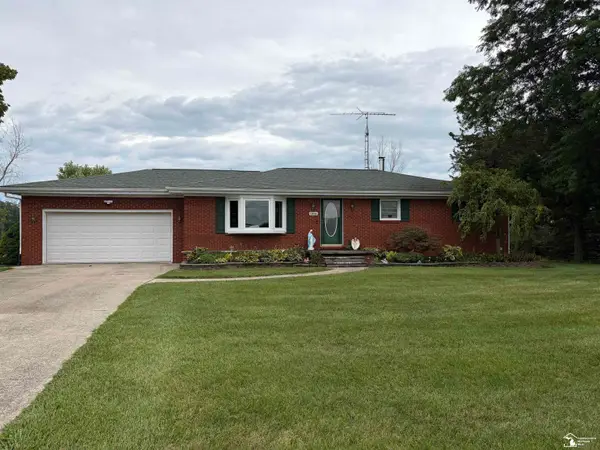 $389,900Active3 beds 1 baths1,363 sq. ft.
13608 Dunlap RD, LaSalle, MI 48145
MLS# 57050221301Listed by: CENTURY 21 ALLSTAR REAL ESTATE TEAM, INC $400,000Pending3 beds 2 baths1,780 sq. ft.
14043 Gayville RD, LaSalle, MI 48145
MLS# 57050220806Listed by: KW PROFESSIONALS $19,999Active0.69 Acres
11560 S Dixie Highway, Erie, MI 48133
MLS# 26046383Listed by: LISTWITHFREEDOM.COM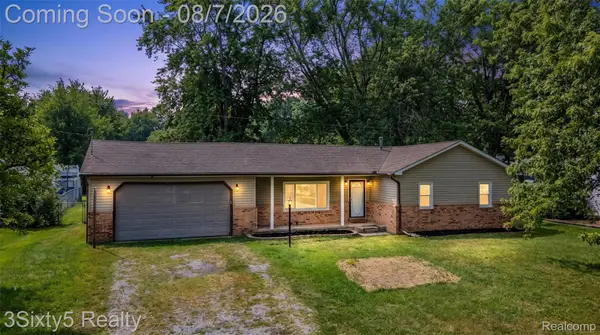 $249,099Pending3 beds 2 baths1,244 sq. ft.
12959 S Telegraph Road, LaSalle, MI 48145
MLS# 20261060725Listed by: 3SIXTY5 REALTY $85,000Active3 beds 1 baths1,100 sq. ft.
3450 Swartz RD, LaSalle, MI 48145
MLS# 57050214078Listed by: COLDWELL BANKER HAYNES R.E. IN MONROE


Protect your home and budget from life's surprises with an Assurant Home Warranty, backed by a partner that supports you through every step of homeownership. Explore Plans.
© 2023 - 2026 ERA Franchise Systems LLC. All rights reserved. ERA Franchise Systems LLC fully supports the principles of the Fair Housing Act and the Equal Opportunity Act. ERA, ERA Real Estate powered, and their respective logos are registered service marks of ERA Franchise Systems LLC. Each office is independently owned and operated.