
12172 N Lakeshore Drive, La Salle, MI 48145
Local realty services provided by:ERA Prime Real Estate Group
12172 N Lakeshore Drive,Lasalle, MI 48145
$829,000
- 4 Beds
- 4 Baths
- 3,030 sq. ft.
- Single family
- Active
Listed by: matthew talbot, nimesh patel
Office: redefine real estate
MLS#:20261076692
Source:MI_REALCOMP
Price summary
- Price:$829,000
- Price per sq. ft.:$273.6
About this home
Lake Erie is not just the view here, it is part of the everyday backdrop. Set on 50 feet of lake frontage, this 4-bedroom, 3.1-bath Craftsman pairs the character of its original 1940 roots with a substantial 2021 rebuild that added the second floor and attached garage. A circular window, front balcony, cedar exterior, and distinctive Craftsman profile give the street-facing side character before the lake ever comes into view.
Inside, more than 3,000 finished square feet unfold with spaces designed for both gathering and retreat.
The expansive kitchen anchors the main level with generous cabinetry, multiple work surfaces and islands, wood flooring, and room to cook on a grand scale. Nearby, the living area brings warmth and character with a natural fireplace, exposed brick, custom built-ins, and a wet bar. A dedicated main-floor laundry adds everyday practicality.
Upstairs, the layout continues with four bedrooms plus flexible living space. The 21x18 great room opens to a balcony, while the 17x14 library/study offers built-in workspace and shelving. Vaulted ceilings, hardwood flooring, another brick fireplace, and lake-facing windows give the upper level its own personality. Three full baths serve this floor, including spaces with distinctive details such as a clawfoot tub and skylight.
Outside is where this home truly earns its lakefront address. A broad deck, brick-paver patio, pergola, landscaped lawn, and multiple seating areas create a series of places to dine, relax, and take in the water. The 0.52-acre lot extends approximately 225 feet deep, with Lake Erie directly beyond the backyard.
An attached, heated 2.5-car garage with electricity and door opener completes the package. Public water, sanitary sewer, central air, and natural gas forced-air heat are already in place. Convenient access to I-75 connects toward Toledo and Detroit, with Toledo Beach and North Cape Yacht Club nearby....
Contact an agent
Home facts
- Year built:1940
- Subdivision & Development:SUPRVRS OF BEILSTEIN & ROSS
- Listing ID #:20261076692
- Added:6 day(s) ago
- Updated:October 05, 2026 at 10:03 AM
Rooms and interior
- Bedrooms:4
- Total bathrooms:4
- Full bathrooms:3
- Half bathrooms:1
- Rooms Total:10
- Living area:3,030 sq. ft.
Heating and cooling
- Cooling:Ceiling Fans, Central Air
- Heating:Forced Air, Natural Gas, Wood
Structure and exterior
- Roof:Asphalt
- Year built:1940
- Building area:3,030 sq. ft.
- Lot area:0.52 Acres
- Lot Features:Water View
- Architectural Style:Craftsman
- Construction Materials:Cedar
- Exterior Features:Balcony, Barbecue, Deck, Enclosed, Patio
- Foundation Description:Crawl Space
- Levels:Two
Utilities
- Water:Public
- Sewer:Public Sewer
Finances and disclosures
- Price:$829,000
- Price per sq. ft.:$273.6
- Tax amount:$11,488
Features and amenities
- Appliances:Built-In Refrigerator, Dishwasher, Dryer, Free Standing Gas Range, Free Standing Refrigerator, Microwave, Range Hood, Washer, Wine Cooler
- Amenities:Wet Bar
Parking
- Parking description:Attached, Garage Faces Front, Two and Half Car Garage
- Garage spaces:2.5

New listings near 12172 N Lakeshore Drive
 $225,000Pending3 beds 1 baths999 sq. ft.
13465 Dunlap RD, LaSalle, MI 48145
MLS# 57050222764Listed by: SYNERGY REALTY GROUP GERWECK $315,000Active3 beds 2 baths1,948 sq. ft.
11970 Minx RD, Temperance, MI 48182
MLS# 57050222616Listed by: REAL ESTATE ONE MONROE $25,999Active0.12 Acres
12101 Western Street, La Salle, MI 48145
MLS# 26049088Listed by: PLATLABS, LLC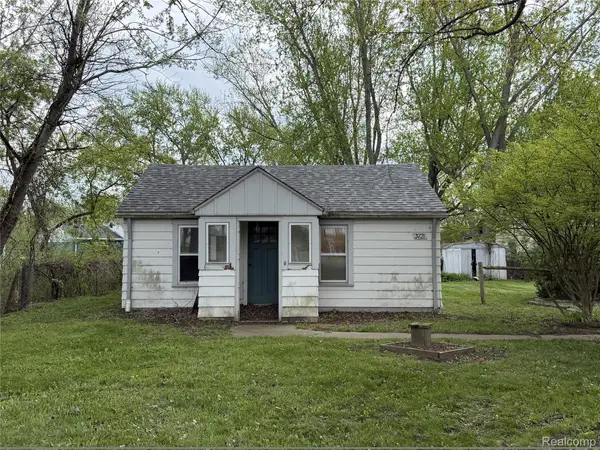 $64,900Active2 beds 1 baths1,002 sq. ft.
3121 W Stein Road, LaSalle, MI 48145
MLS# 20261073939Listed by: NEXGEN REALTY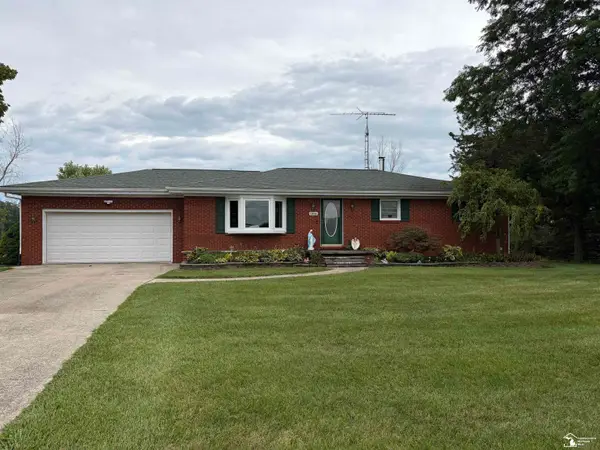 $389,900Active3 beds 1 baths1,363 sq. ft.
13608 Dunlap RD, LaSalle, MI 48145
MLS# 57050221301Listed by: CENTURY 21 ALLSTAR REAL ESTATE TEAM, INC $400,000Pending3 beds 2 baths1,780 sq. ft.
14043 Gayville RD, LaSalle, MI 48145
MLS# 57050220806Listed by: KW PROFESSIONALS $19,999Active0.69 Acres
11560 S Dixie Highway, Erie, MI 48133
MLS# 26046383Listed by: LISTWITHFREEDOM.COM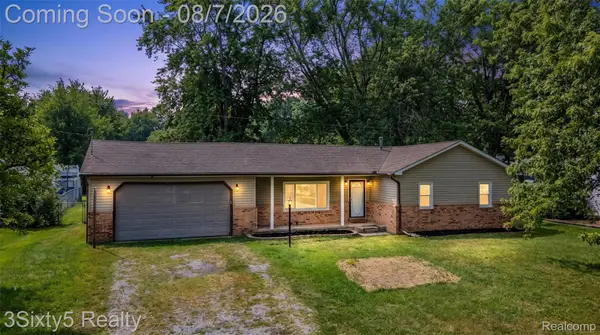 $249,099Pending3 beds 2 baths1,244 sq. ft.
12959 S Telegraph Road, LaSalle, MI 48145
MLS# 20261060725Listed by: 3SIXTY5 REALTY $85,000Active3 beds 1 baths1,100 sq. ft.
3450 Swartz RD, LaSalle, MI 48145
MLS# 57050214078Listed by: COLDWELL BANKER HAYNES R.E. IN MONROE


Protect your home and budget from life's surprises with an Assurant Home Warranty, backed by a partner that supports you through every step of homeownership. Explore Plans.
© 2023 - 2026 ERA Franchise Systems LLC. All rights reserved. ERA Franchise Systems LLC fully supports the principles of the Fair Housing Act and the Equal Opportunity Act. ERA, ERA Real Estate powered, and their respective logos are registered service marks of ERA Franchise Systems LLC. Each office is independently owned and operated.