
2345 Yargerville RD, La Salle, MI 48145
Local realty services provided by:ERA Prime Real Estate Group
2345 Yargerville RD,Lasalle, MI 48145
$229,800
- 3 Beds
- 2 Baths
- 1,634 sq. ft.
- Single family
- Active
Listed by: jennifer caira-lauff
Office: real estate one chesterfield
MLS#:58050227916
Source:MI_REALCOMP
Price summary
- Price:$229,800
- Price per sq. ft.:$140.64
About this home
Well maintained 3 bedroom, 1.5 bath home situated on just over an acre (combined) with beautiful views of the open fields behind the property! Owned by the same family since the 1970's, this home has been lovingly cared for and offers plenty of living space. The spacious living room has large windows allowing for plenty of natural light. The remodeled kitchen offers ample cabinet space, some stainless steel appliances and an adjoining eating area. Hardwood floors can be found in the bedrooms. The original garage was converted into a comfortable family room with a brick fireplace, providing additional space to gather and relax. Enjoy the sunroom overlooking the backyard with a gas heater for those cooler days and access to the deck. The owners also added a breezeway and a 2 car garage for additional storage and convenience. Updates include a newer tear off roof (2017), newer furnace (2021) and new sump pump. Other features include natural gas, 1st floor laundry and the lot to the east being sold with the house - property ID # 0922501000 which is another 60 x 150 (already included in frontage & taxes). Enjoy the spacious yard, peaceful surroundings and country feel while making this home your own! Occupancy may be sooner....
Contact an agent
Home facts
- Year built:1967
- Subdivision & Development:YARGARVILLE HEIGHTS 1
- Listing ID #:58050227916
- Added:1 day(s) ago
- Updated:November 19, 2026 at 05:24 AM
Rooms and interior
- Bedrooms:3
- Total bathrooms:2
- Full bathrooms:1
- Half bathrooms:1
- Rooms Total:9
- Flooring:Hardwood
- Basement Description:Block, Sump Pump, Unfinished
- Living area:1,634 sq. ft.
Heating and cooling
- Cooling:Ceiling Fans, Central Air
- Heating:Forced Air, Humidity Control, Natural Gas
Structure and exterior
- Year built:1967
- Building area:1,634 sq. ft.
- Lot area:1.1 Acres
- Architectural Style:Ranch
- Construction Materials:Brick
- Exterior Features:Breezeway, Deck, Porch
- Foundation Description:Basement, Block
- Levels:One
Utilities
- Water:Public
- Sewer:Septic Tank
Finances and disclosures
- Price:$229,800
- Price per sq. ft.:$140.64
- Tax amount:$2,141
Features and amenities
- Appliances:Dishwasher, Dryer, Microwave, Oven, Range, Refrigerator, Washer
- Amenities:Entrance Foyer
Parking
- Parking description:Attached, Electricity In Garage, Garage Door Opener, Two Car Garage
- Garage spaces:2

New listings near 2345 Yargerville RD
- New
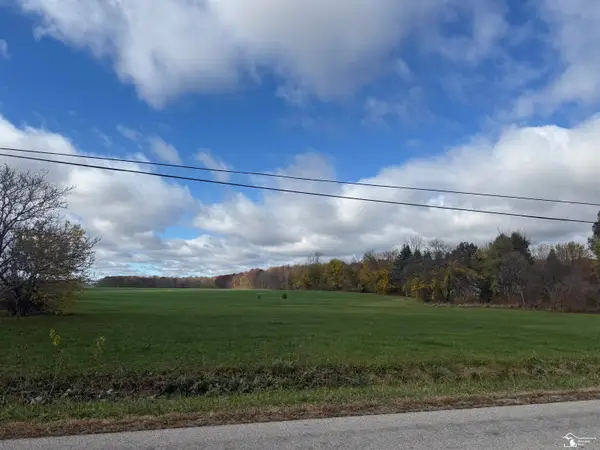 $29,900Active1.43 Acres
Strasburg RD, LaSalle, MI 48145
MLS# 57050227161Listed by: RE/MAX PREFERRED ASSOCIATES 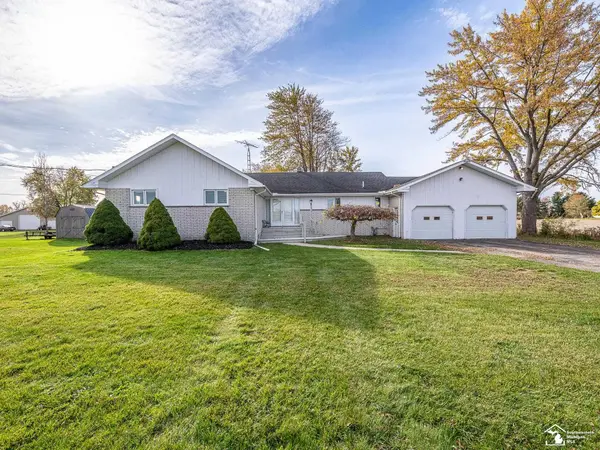 $399,000Active3 beds 2 baths3,385 sq. ft.
1815 W Albain RD, Monroe, MI 48161
MLS# 57050226548Listed by: KEY REALTY ONE LLC IN MONROE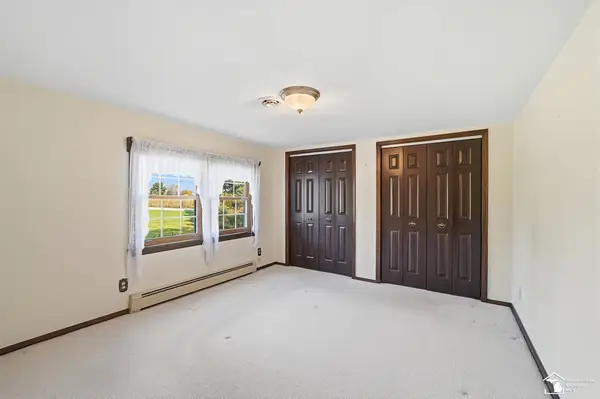 $229,900Pending2 beds 1 baths982 sq. ft.
3629 N Otter Creek RD, Monroe, MI 48161
MLS# 57050226526Listed by: WIENS AND ROTH REAL ESTATE - LAMBERTVILLE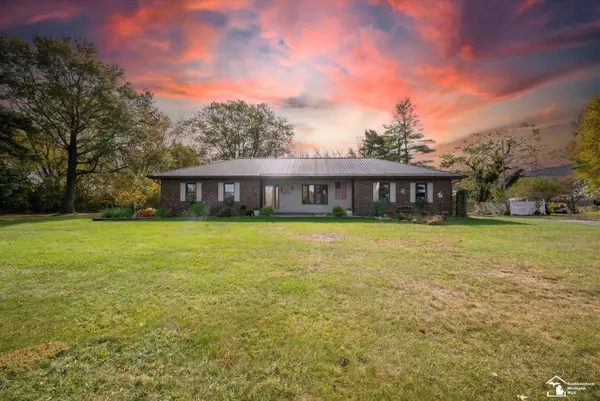 $480,000Pending4 beds 3 baths1,744 sq. ft.
1759 HUBBARD RD, Monroe, MI 48161
MLS# 57050226513Listed by: COLDWELL BANKER HAYNES R.E. IN MONROE $389,900Pending3 beds 2 baths2,400 sq. ft.
1711 W Albain RD, Monroe, MI 48161
MLS# 20261084661Listed by: MBA REALTY $184,900Pending3 beds 1 baths929 sq. ft.
12273 N Shores BLVD, LaSalle, MI 48145
MLS# 57050225652Listed by: BERKSHIRE HATHAWAY HOME SERVICE KEE REALTY $5,000Active0 Acres
11849 Toledo Beach RD, LaSalle, MI 48145
MLS# 57050224775Listed by: THE DANBERRY COMPANY - TEMPERANCE $5,000Active0 Acres
11849 Toledo Beach #255 RD, LaSalle, MI 48145
MLS# 57050224996Listed by: THE DANBERRY COMPANY - TEMPERANCE $356,500Active5 beds 2 baths3,500 sq. ft.
11470 S Dixie HWY, Erie, MI 48133
MLS# 57050224936Listed by: THE DANBERRY COMPANY - TEMPERANCE


Protect your home and budget from life's surprises with an Assurant Home Warranty, backed by a partner that supports you through every step of homeownership. Explore Plans.
© 2023 - 2026 ERA Franchise Systems LLC. All rights reserved. ERA Franchise Systems LLC fully supports the principles of the Fair Housing Act and the Equal Opportunity Act. ERA, ERA Real Estate powered, and their respective logos are registered service marks of ERA Franchise Systems LLC. Each office is independently owned and operated.