
1759 HUBBARD RD, Monroe, MI 48161
Local realty services provided by:ERA Prime Real Estate Group
1759 HUBBARD RD,Monroe, MI 48161
$480,000
- 4 Beds
- 3 Baths
- 1,744 sq. ft.
- Single family
- Pending
Upcoming open houses
- Sat, Nov 1402:00 pm - 04:00 pm
Listed by: rhonda nowitzke
Office: coldwell banker haynes r.e. in monroe
MLS#:57050226513
Source:MI_REALCOMP
Price summary
- Price:$480,000
- Price per sq. ft.:$275.23
About this home
Built in 1978, this charming 3-bedroom home offers beautiful curb appeal and a peaceful country setting on approximately 7 L-shaped acres, with a portion of the property wooded for added privacy. Inside, you'll find an updated kitchen and one updated bathroom, along with a primary bathroom featuring a walk-in shower. A cozy wood-burning stove adds warmth and character to the kitchen. The home also features an encapsulated crawl space. Outside, the property offers an attached garage, an impressive 30x36 pole barn with a concrete floor and electricity, plus a charming shed that is ideal for garden supplies, additional storage, or possible use as a chicken coop. The home, pole barn, and shed all feature metal roofing, with the metal roofs approximately 10 years old. Well bladder tank replaced in 2025. Well pump approximately 12 years old. Septic tank was last pumped/cleaned approximately 6 years ago. Furnace/central air system is approximately 14 years old and is a heat-pump style system. Pella windows are original to the home. ** update metal roof 8 yrs old ** Wood-burning stove in the kitchen is approximately 25 years old. Fireplace has not been used in many years and seller recommends buyer have it inspected prior to use....
Contact an agent
Home facts
- Year built:1978
- Subdivision & Development:NA
- Listing ID #:57050226513
- Added:12 day(s) ago
- Updated:November 14, 2026 at 09:09 AM
Rooms and interior
- Bedrooms:4
- Total bathrooms:3
- Full bathrooms:2
- Half bathrooms:1
- Rooms Total:10
- Living area:1,744 sq. ft.
Heating and cooling
- Cooling:Central Air
- Heating:Forced Air, Heat Pump, Natural Gas
Structure and exterior
- Year built:1978
- Building area:1,744 sq. ft.
- Lot area:7 Acres
- Architectural Style:Ranch
- Construction Materials:Brick
- Foundation Description:Basement, Crawl Space
- Levels:One Story Ground
Utilities
- Water:Well
- Sewer:Septic Tank
Finances and disclosures
- Price:$480,000
- Price per sq. ft.:$275.23
- Tax amount:$2,981
Features and amenities
- Appliances:Dryer, Microwave, Oven, Range, Refrigerator, Washer, Water Softener Rented
Parking
- Parking description:Attached, Two Car Garage
- Garage spaces:2

New listings near 1759 HUBBARD RD
- New
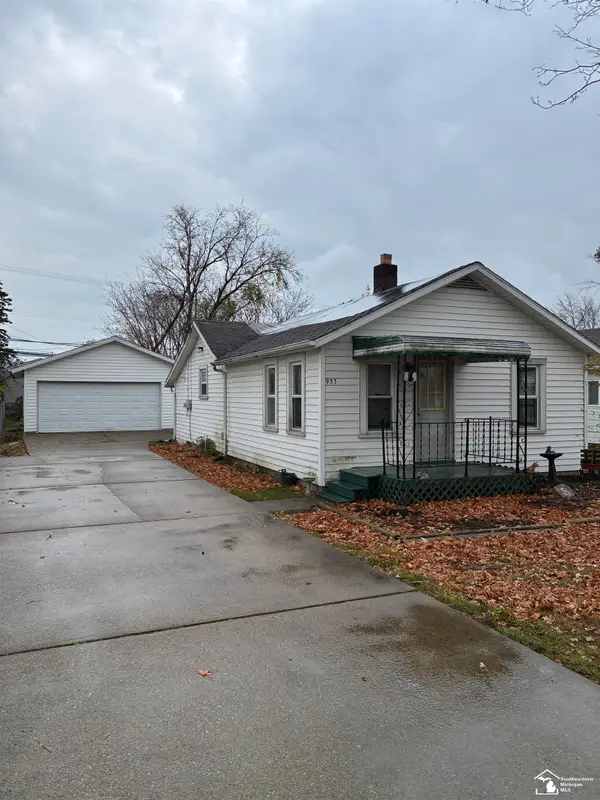 $44,900Active3 beds 1 baths840 sq. ft.
933 Patterson ST, Monroe, MI 48161
MLS# 57050227557Listed by: REAL BROKER LLC - New
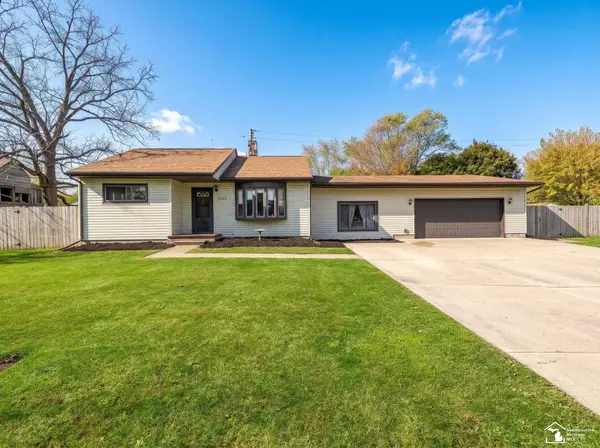 $259,900Active3 beds 1 baths1,327 sq. ft.
3350 Pearl DR, Monroe, MI 48162
MLS# 57050227429Listed by: REAL ESTATE ONE MONROE - New
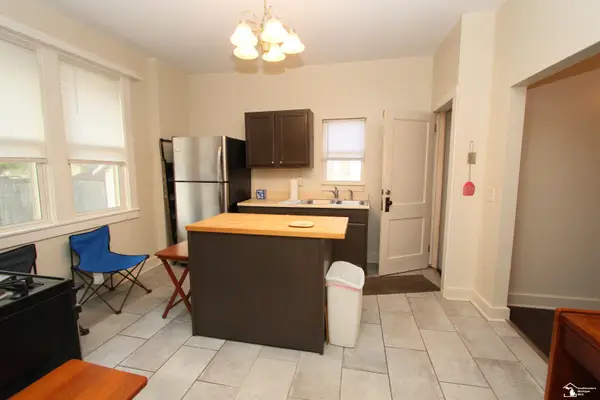 $115,000Active3 beds 2 baths1,040 sq. ft.
828 Adams ST, Monroe, MI 48161
MLS# 57050227395Listed by: COLDWELL BANKER HAYNES R.E. IN MONROE - New
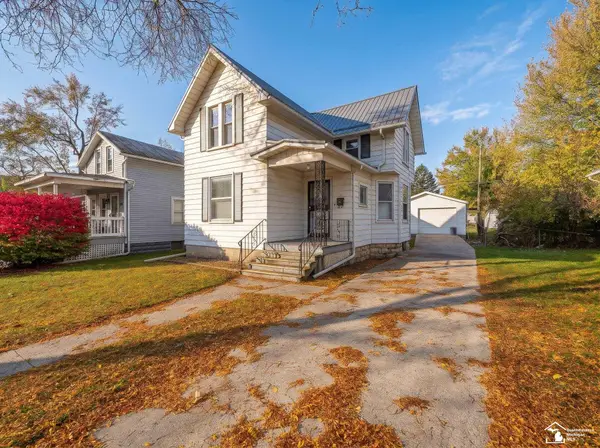 $189,900Active4 beds 2 baths1,388 sq. ft.
518 Harrison ST, Monroe, MI 48161
MLS# 57050227364Listed by: REAL ESTATE ONE MONROE - New
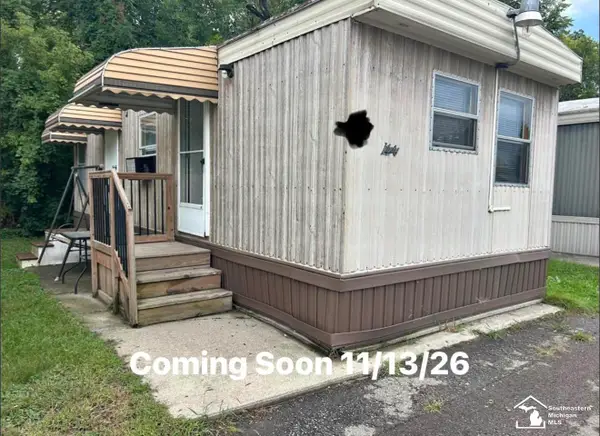 $15,000Active1 beds 1 baths
15377 S TELEGRAPH RD, Monroe, MI 48161
MLS# 57050227313Listed by: COLDWELL BANKER HAYNES R.E. IN MONROE - New
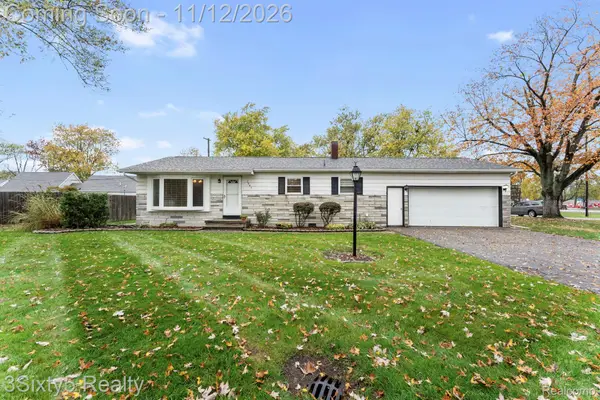 $199,900Active3 beds 1 baths1,008 sq. ft.
2945 5th ST, Monroe, MI 48162
MLS# 20261090254Listed by: 3SIXTY5 REALTY - New
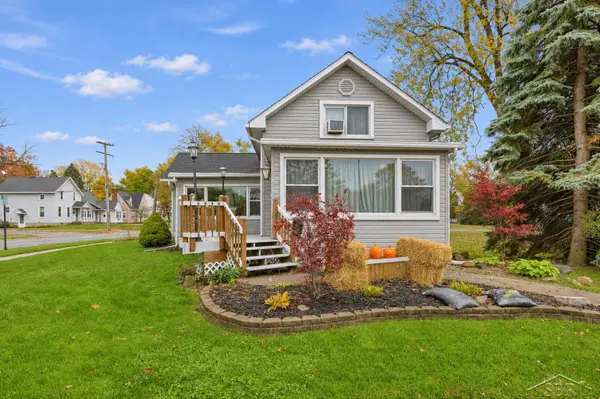 $210,000Active3 beds 2 baths1,836 sq. ft.
532 N Monroe, Monroe, MI 48162
MLS# 61050227070Listed by: FIVE STAR REAL ESTATE - New
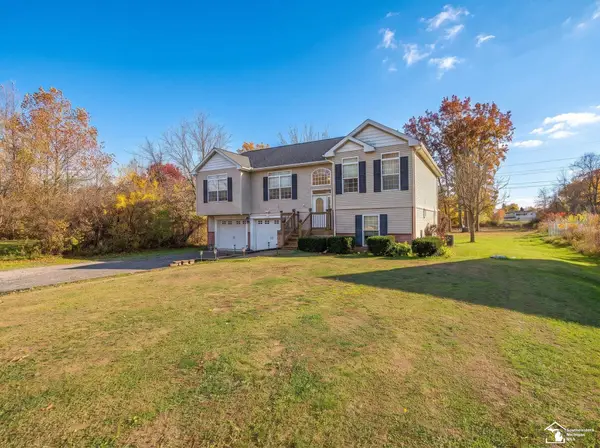 $410,000Active3 beds 2 baths2,080 sq. ft.
3995 N Custer RD, Monroe, MI 48162
MLS# 57050226917Listed by: REAL ESTATE ONE MONROE - New
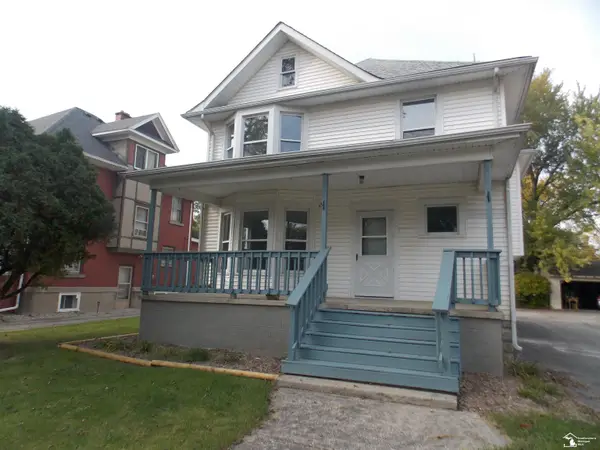 $194,000Active4 beds 3 baths1,922 sq. ft.
447 N Monroe ST, Monroe, MI 48162
MLS# 57050226829Listed by: COLDWELL BANKER HAYNES R.E. IN MONROE - New
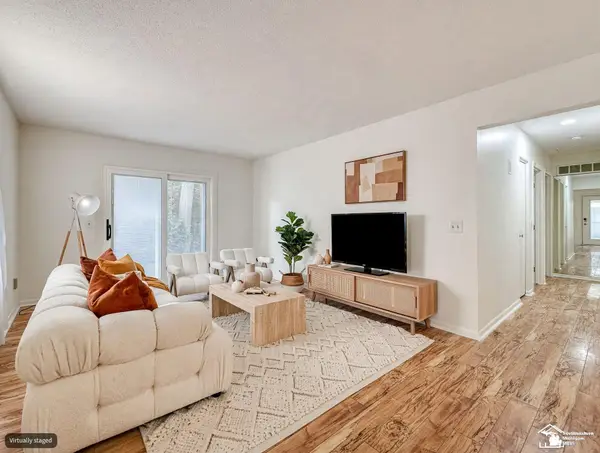 $235,900Active2 beds 2 baths1,902 sq. ft.
76 Linswood ST, Monroe, MI 48162
MLS# 57050226820Listed by: BERKSHIRE HATHAWAY HOME SERVICE KEE REALTY


Protect your home and budget from life's surprises with an Assurant Home Warranty, backed by a partner that supports you through every step of homeownership. Explore Plans.
© 2023 - 2026 ERA Franchise Systems LLC. All rights reserved. ERA Franchise Systems LLC fully supports the principles of the Fair Housing Act and the Equal Opportunity Act. ERA, ERA Real Estate powered, and their respective logos are registered service marks of ERA Franchise Systems LLC. Each office is independently owned and operated.