
1009 Grand River RD, Laingsburg, MI 48848
Local realty services provided by:ERA Prime Real Estate Group
1009 Grand River RD,Laingsburg, MI 48848
- 2 Beds
- 1 Baths
- - sq. ft.
- Single family
- Sold
Listed by: daniel brown
Office: choice realty llc.
MLS#:60050214310
Source:MI_REALCOMP
Sorry, we are unable to map this address
Price summary
- Price:
About this home
This home is ready for your cosmetic updates...the large upgrades have already been done for you - such as a brand-new septic system, furnace & A/C (Fall of '25), newer roof, new garage overhead door and more. Easy to see but must have prior appt. Home is being monitored. A licensed real estate agent must be present for all showings and inspections. Disclosures, Bill of Sale and the County Pt. of Sale report and conformance letter are attached. List side title work is already completed thru ATA National Title Group (St. Johns office) and ready to go. Ready to close quickly! The layout scan shows a 1st Floor Bedroom, and it was used as such. However, it is labeled as a family room on the listing. The 2 BR's on the 2nd floor are very large. The breezeway is labeled as a sunroom and the additional refrigerator will remain with the home. All appliances remain, including the washer, dryer, water softener and 2nd refrigerator!
Contact an agent
Home facts
- Year built:1930
- Subdivision & Development:CITY
- Listing ID #:60050214310
- Added:57 day(s) ago
- Updated:September 05, 2026 at 07:18 AM
Rooms and interior
- Bedrooms:2
- Total bathrooms:1
- Full bathrooms:1
- Rooms Total:7
- Basement Description:Block, Exterior Entry, Full, Interior Entry
Heating and cooling
- Cooling:Ceiling Fans, Central Air
- Heating:Forced Air, Natural Gas
Structure and exterior
- Year built:1930
- Lot Features:Many Trees
- Architectural Style:Cape Cod
- Construction Materials:Aluminum Siding
- Exterior Features:Breezeway, Deck, Porch
- Foundation Description:Basement, Block
Utilities
- Water:Well
- Sewer:Septic Tank
Finances and disclosures
- Price:
- Tax amount:$2,336
Features and amenities
- Appliances:Dryer, Oven, Range, Refrigerator, Washer, Water Softener Owned
- Amenities:High Speed Internet
Parking
- Parking description:Assigned 2 Spaces, Attached, Electricity In Garage, Two Car Garage
- Garage spaces:2

New listings near 1009 Grand River RD
- Open Sat, 12 to 1pmNew
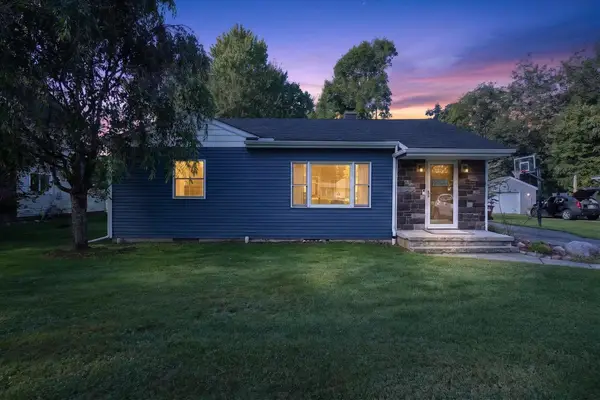 $225,000Active2 beds 2 baths2,052 sq. ft.
616 E Grand River RD, Laingsburg, MI 48848
MLS# 5050220302Listed by: REMAX TRI COUNTY 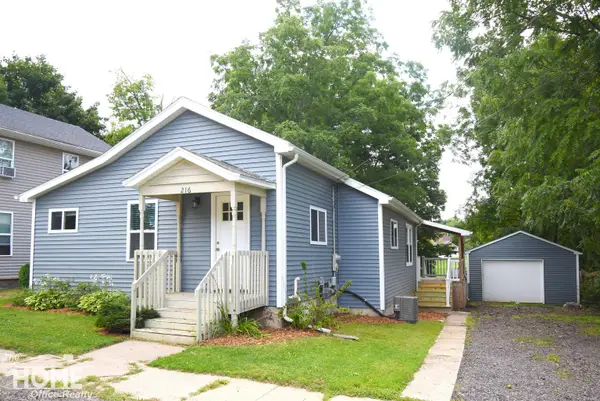 $169,900Pending3 beds 1 baths1,164 sq. ft.
216 N Laing ST, Laingsburg, MI 48848
MLS# 5050220231Listed by: THE HOME OFFICE REALTY LLC- New
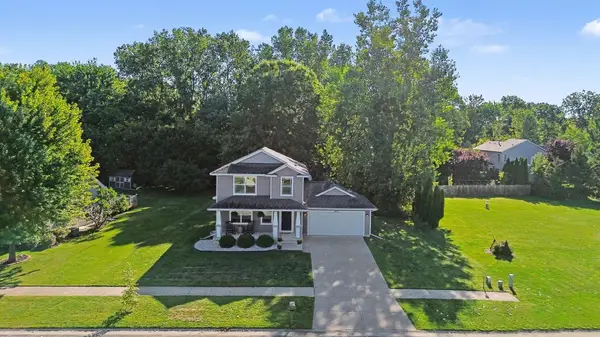 $300,000Active3 beds 3 baths1,600 sq. ft.
602 N Oakland, Laingsburg, MI 48848
MLS# 79080072840Listed by: CENTURY 21 LEE-MAC REALTY 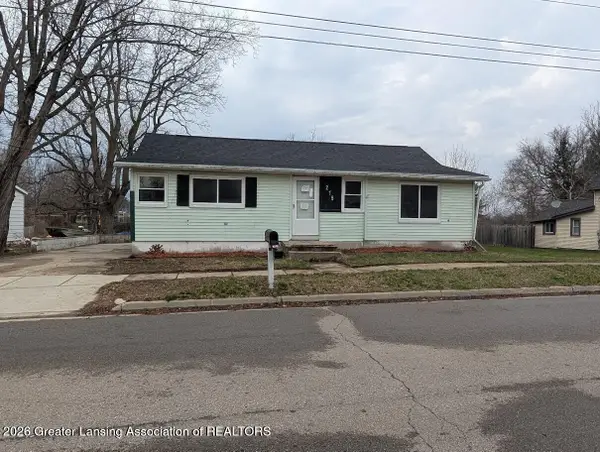 $69,900Active3 beds 1 baths905 sq. ft.
215 E 2nd North Street, Laingsburg, MI 48848
MLS# 298552Listed by: RE/MAX REAL ESTATE PROFESSIONALS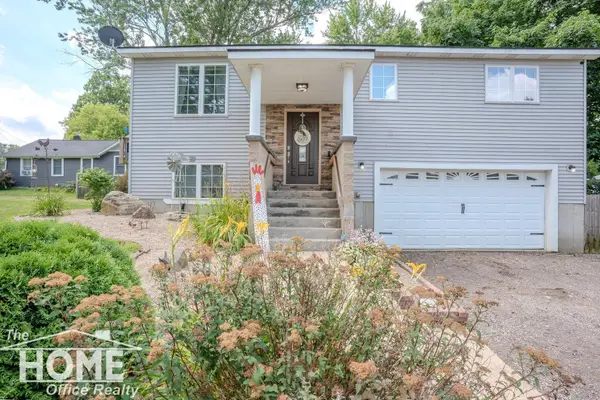 $239,900Active3 beds 2 baths1,612 sq. ft.
420 Sciota ST, Laingsburg, MI 48848
MLS# 5050215598Listed by: THE HOME OFFICE REALTY LLC $240,000Active4 beds 2 baths2,300 sq. ft.
205 High Street, Laingsburg, MI 48848
MLS# 297680Listed by: FIVE STAR REAL ESTATE - LANSING $38,500Active1.82 Acres
Garrison RD, Laingsburg, MI 48848
MLS# 60050214103Listed by: RE/MAX OF OWOSSO $249,900Active3 beds 1 baths1,224 sq. ft.
1008 W Grand River Road, Laingsburg, MI 48848
MLS# 296182Listed by: KELLER WILLIAMS REALTY LANSING $419,900Active3 beds 4 baths1,634 sq. ft.
0 Doyle Road, Laingsburg, MI 48848
MLS# 293261Listed by: TAMBURINO REAL ESTATE


Protect your home and budget from life's surprises with an Assurant Home Warranty, backed by a partner that supports you through every step of homeownership. Explore Plans.
© 2023 - 2026 ERA Franchise Systems LLC. All rights reserved. ERA Franchise Systems LLC fully supports the principles of the Fair Housing Act and the Equal Opportunity Act. ERA, ERA Real Estate powered, and their respective logos are registered service marks of ERA Franchise Systems LLC. Each office is independently owned and operated.