
11972 S Woodbury Road, Laingsburg, MI 48848
Local realty services provided by:ERA Reardon Realty
11972 S Woodbury Road,Laingsburg, MI 48848
$279,900
- 4 Beds
- 3 Baths
- 2,876 sq. ft.
- Single family
- Active
Listed by: dana costello
Office: berkshire hathaway homeservices
MLS#:300345
Source:MI_GLAR
Price summary
- Price:$279,900
- Price per sq. ft.:$83.16
About this home
Country living meets everyday convenience at 11972 Woodbury Road! Set on
almost one full acre with a private, wooded backdrop and Rose Lake Conservation
Area across the road, this four-bedroom, three-bath raised ranch offers inviting
living spaces and a backyard retreat. Enjoy easy access to I-69 for travel to Lansing
and Flint, then come home to your own outdoor escape featuring a fully fenced
backyard, a 16-by-32-foot in-ground pool with an 8½-foot deep end, a liner
replaced in 2019, a winter cover, and an included hot tub. An attached two-car garage with
updated doors is complemented by a detached two-car barn/garage with a concrete
floor and an enclosed shed or workshop area, offering ample room for vehicles,
hobbies, and storage. The recently resurfaced blacktop driveway includes concrete
parking pads near both garages. Additional highlights include a Generac whole-
house generator installed in 2015, with the electrical panel updated at that time; a
furnace replaced in 2009; an owned water softener and water heater replaced in
2012; and select replacement windows. The propane tank is leased. The washer,
dryer, and composting tumbler remain, and the Shiawassee County well and septic
inspection is complete. Located in the Perry School District, this property brings together country charm, versatile living space, and exceptional outdoor enjoyment. Welcome HOME!...
Contact an agent
Home facts
- Year built:1966
- Subdivision & Development:None
- Listing ID #:300345
- Added:9 day(s) ago
- Updated:November 13, 2026 at 04:49 PM
Rooms and interior
- Bedrooms:4
- Total bathrooms:3
- Full bathrooms:3
- Rooms Total:8
- Flooring:Carpet, Hardwood, Simulated Wood
- Dining Description:Eat-in Kitchen
- Kitchen Description:Dishwasher, Eat-in Kitchen, Refrigerator, Vented Exhaust Fan
- Basement Description:Bath/Stubbed, Daylight, Egress Windows, Finished, Sump Pump
- Living area:2,876 sq. ft.
Heating and cooling
- Cooling:Central Air
- Heating:Forced Air, Heating, Propane
- Central air:Yes
Structure and exterior
- Roof:Shingle
- Year built:1966
- Building area:2,876 sq. ft.
- Lot area:0.9 Acres
- Lot Features:Back Yard, Front Yard, Landscaped, Many Trees, Rectangular Lot, Wooded
- Architectural Style:Raised Ranch
- Construction Materials:Vinyl Siding
- Exterior Features:Deck, Front Porch
- Foundation Description:Block
- Levels:Two
Utilities
- Water:Water Connected, Well
- Sewer:Septic Tank, Sewer Connected
Finances and disclosures
- Price:$279,900
- Price per sq. ft.:$83.16
- Tax amount:$3,066 (2026)
Features and amenities
- Appliances:Dishwasher, Dryer, Refrigerator, Vented Exhaust Fan, Washer, Water Heater, Water Softener
- Laundry features:Dryer, Electric Dryer Hookup, In Basement, Washer
- Amenities:Aluminum Frames, Ceiling Fan(s), Double Pane Windows, Pantry, Screens, Wood Frames
- Pool features:Fenced, In Ground
Parking
- Parking description:Attached, Detached, Driveway, Garage, Paved
- Garage spaces:4
New listings near 11972 S Woodbury Road
- New
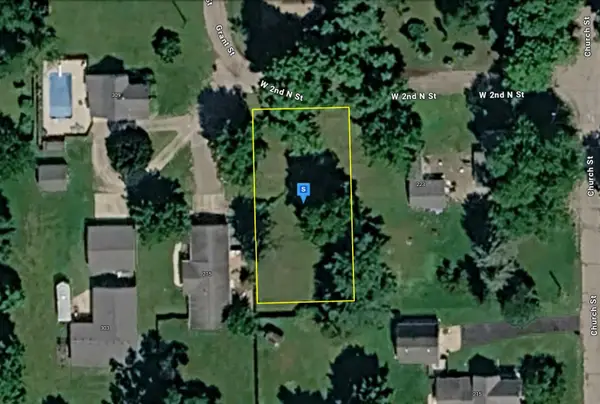 $26,999Active0.2 Acres
125 W 2nd North Street, Laingsburg, MI 48848
MLS# 26058422Listed by: PLATLABS, LLC 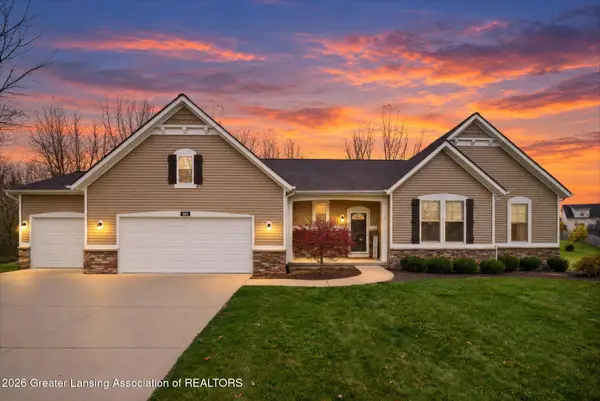 $429,900Active3 beds 3 baths1,736 sq. ft.
604 Haley Court, Laingsburg, MI 48848
MLS# 300269Listed by: RE/MAX REAL ESTATE PROFESSIONALS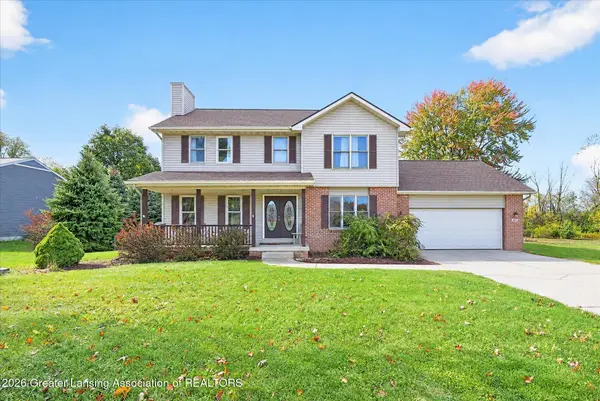 $329,000Active5 beds 4 baths2,700 sq. ft.
501 Haley Court, Laingsburg, MI 48848
MLS# 300033Listed by: BERKSHIRE HATHAWAY HOMESERVICES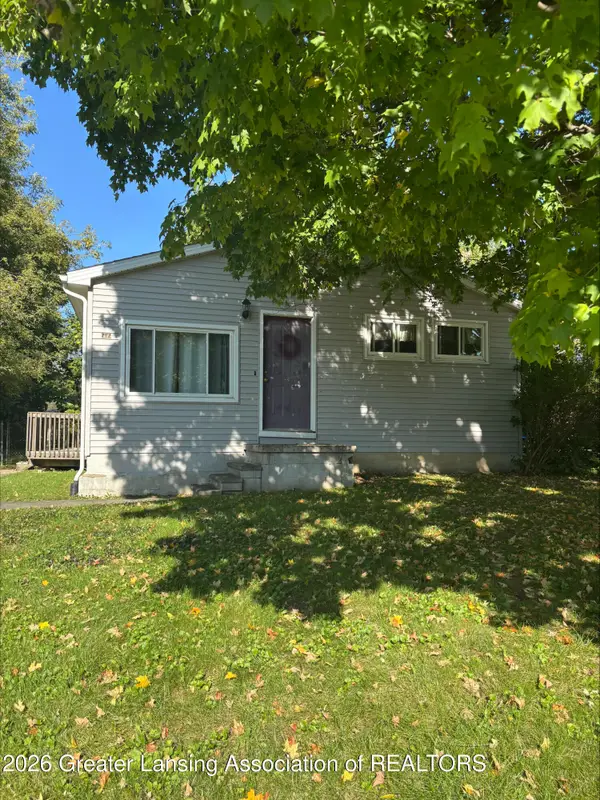 $99,900Active3 beds 2 baths1,248 sq. ft.
509 E Grand River Road, Laingsburg, MI 48848
MLS# 299754Listed by: CENTURY 21 AFFILIATED $88,900Pending10.9 Acres
Garrison RD, Laingsburg, MI 48848
MLS# 60050223226Listed by: RICHARD SELLECK AGENCY
 $219,900Pending2 beds 2 baths2,052 sq. ft.
616 E Grand River RD, Laingsburg, MI 48848
MLS# 5050220302Listed by: REMAX TRI COUNTY $239,900Active3 beds 1 baths1,224 sq. ft.
1008 W Grand River Road, Laingsburg, MI 48848
MLS# 296182Listed by: KELLER WILLIAMS REALTY LANSING $419,900Active3 beds 4 baths1,634 sq. ft.
0 Doyle Road, Laingsburg, MI 48848
MLS# 293261Listed by: TAMBURINO REAL ESTATE


Protect your home and budget from life's surprises with an Assurant Home Warranty, backed by a partner that supports you through every step of homeownership. Explore Plans.
© 2023 - 2026 ERA Franchise Systems LLC. All rights reserved. ERA Franchise Systems LLC fully supports the principles of the Fair Housing Act and the Equal Opportunity Act. ERA, ERA Real Estate powered, and their respective logos are registered service marks of ERA Franchise Systems LLC. Each office is independently owned and operated.