
4675 E Alward Road, Laingsburg, MI 48848
Local realty services provided by:ERA Reardon Realty
4675 E Alward Road,Laingsburg, MI 48848
$575,000
- 5 Beds
- 3 Baths
- 2,312 sq. ft.
- Single family
- Active
Listed by: theodore westfall, sherree anne zea
Office: coldwell banker professionals-delta
MLS#:297626
Source:MI_GLAR
Price summary
- Price:$575,000
- Price per sq. ft.:$151.64
About this home
Imagine the possibilities owning 34.5 breathtaking acres of rolling countryside, where wide-open spaces, forest, abundant wildlife and rural tranquility create the perfect backdrop for your next chapter. This spacious 5-bedroom, 3 bath home offers the opportunity to build the lifestyle you've always envisioned. Ideally located near Michigan State University, General Motors assembly plants and State of Michigan government offices. Within the highly sought after St. Johns School District. This property combines the serenity of Country living with convenient access to education, employment, freeways and everyday amenities This home is rich in character and potential. The home features a solid foundation and strong bones providing an excellent starting point for renovation and customization and strong bones providing an excellent starting point for renovation and customization. While the house does need work and updating. It offers a tremendous opportunity for a new owner to add value and make it entirely their own. Whether you're dreaming of a family homestead, a hobby farm, a rural getaway, or an investment opportunity, the possibilities are as expansive as the land itself. Step outside and discover a substantial 42x56 pole barn ready to support a variety of pursuits- from livestock and horses to workshops, equipment storage or creative projects. The acreage provides endless opportunities for gardening, recreation, farming, and outdoor adventures. Wildlife abounds throughout the property with excellent hunting or birdwatching or enjoying the native wildlife living here. If you've been searching for a property that offers space, privacy, opportunity and the freedom to create something truly special, this country gem deserves your attention. Bring your vision, embrace the possibilities and transform this remarkable property into the lifestyle you've been dreaming of. Property Highlights: *Spacious 5 bedroom, 3- bath Country Home *2312 Sq ft of Living Space *34.5 picturesque acres *LG 32x56 pole barn with endless opportunities *Convenient access to Michigan State University *Convenient access to State of Michigan offices * Easy access to General Motors Assembly Plants *Located in the desirable St. Johns School District *Abundant wildlife and outstanding hunting opportunities *Room for animals, gardens, trails, and outdoor family opportunities *Peaceful country setting with stunning natural surroundings *Incredible opportunity to add value and make it entirely your own...
Contact an agent
Home facts
- Year built:1966
- Subdivision & Development:None
- Listing ID #:297626
- Added:51 day(s) ago
- Updated:September 05, 2026 at 03:54 PM
Rooms and interior
- Bedrooms:5
- Total bathrooms:3
- Full bathrooms:3
- Rooms Total:10
- Flooring:Hardwood
- Kitchen Description:Electric Range, Free-Standing Refrigerator
- Basement Description:Full
- Living area:2,312 sq. ft.
Heating and cooling
- Heating:Heating, Hot Water
Structure and exterior
- Roof:Shingle
- Year built:1966
- Building area:2,312 sq. ft.
- Lot area:34.5 Acres
- Lot Features:Many Trees, Private, Rolling Slope, Wooded
- Construction Materials:Aluminum Siding, Brick
- Exterior Features:Balcony, Patio, Porch
- Foundation Description:Block
- Levels:Quad-Level
Utilities
- Water:Well
- Sewer:Septic Tank
Finances and disclosures
- Price:$575,000
- Price per sq. ft.:$151.64
- Tax amount:$3,738 (2025)
Features and amenities
- Appliances:Electric Range, Free-Standing Refrigerator
- Laundry features:Main Level
Parking
- Parking description:Garage, Garage Door Opener, Garage Faces Front, Gravel, Kitchen Level
New listings near 4675 E Alward Road
- Open Sat, 12 to 1pmNew
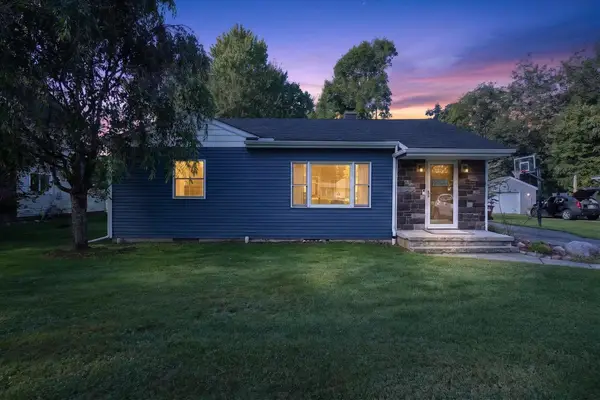 $225,000Active2 beds 2 baths2,052 sq. ft.
616 E Grand River RD, Laingsburg, MI 48848
MLS# 5050220302Listed by: REMAX TRI COUNTY
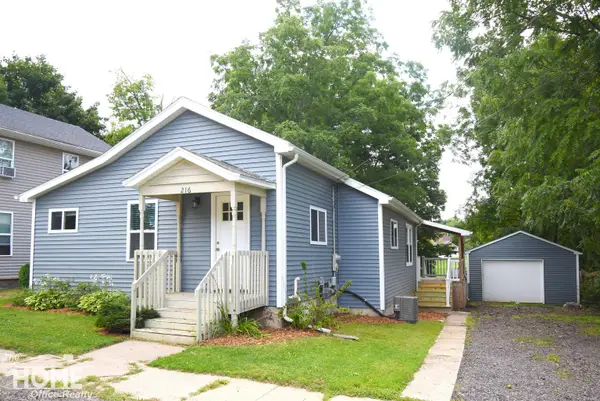 $169,900Pending3 beds 1 baths1,164 sq. ft.
216 N Laing ST, Laingsburg, MI 48848
MLS# 5050220231Listed by: THE HOME OFFICE REALTY LLC- New
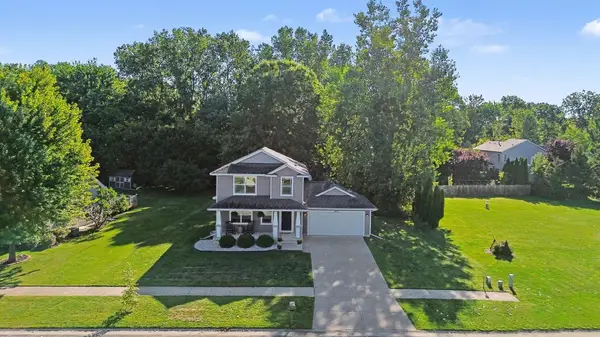 $300,000Active3 beds 3 baths1,600 sq. ft.
602 N Oakland, Laingsburg, MI 48848
MLS# 79080072840Listed by: CENTURY 21 LEE-MAC REALTY 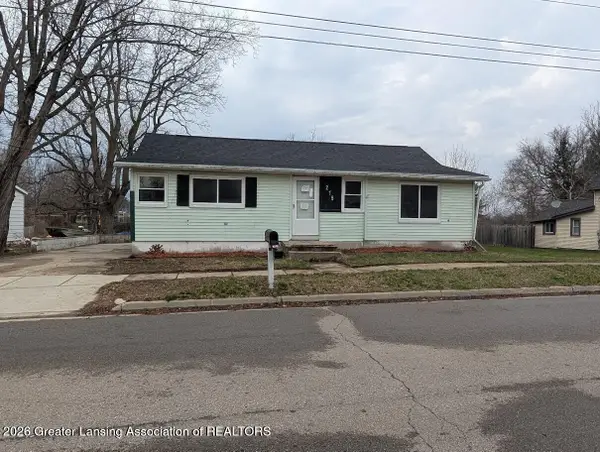 $69,900Active3 beds 1 baths905 sq. ft.
215 E 2nd North Street, Laingsburg, MI 48848
MLS# 298552Listed by: RE/MAX REAL ESTATE PROFESSIONALS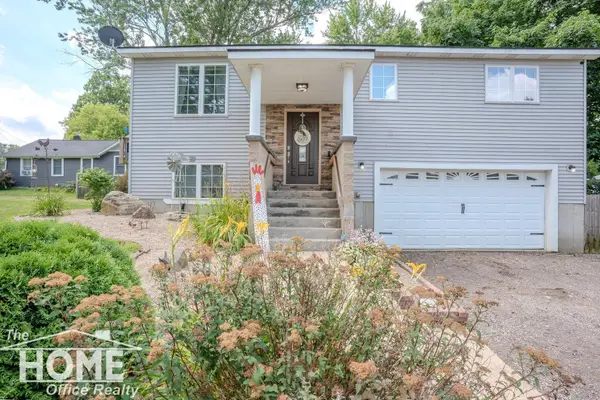 $239,900Active3 beds 2 baths1,612 sq. ft.
420 Sciota ST, Laingsburg, MI 48848
MLS# 5050215598Listed by: THE HOME OFFICE REALTY LLC $240,000Active4 beds 2 baths2,300 sq. ft.
205 High Street, Laingsburg, MI 48848
MLS# 297680Listed by: FIVE STAR REAL ESTATE - LANSING $38,500Active1.82 Acres
Garrison RD, Laingsburg, MI 48848
MLS# 60050214103Listed by: RE/MAX OF OWOSSO $249,900Active3 beds 1 baths1,224 sq. ft.
1008 W Grand River Road, Laingsburg, MI 48848
MLS# 296182Listed by: KELLER WILLIAMS REALTY LANSING $419,900Active3 beds 4 baths1,634 sq. ft.
0 Doyle Road, Laingsburg, MI 48848
MLS# 293261Listed by: TAMBURINO REAL ESTATE


Protect your home and budget from life's surprises with an Assurant Home Warranty, backed by a partner that supports you through every step of homeownership. Explore Plans.
© 2023 - 2026 ERA Franchise Systems LLC. All rights reserved. ERA Franchise Systems LLC fully supports the principles of the Fair Housing Act and the Equal Opportunity Act. ERA, ERA Real Estate powered, and their respective logos are registered service marks of ERA Franchise Systems LLC. Each office is independently owned and operated.