
6235 W Grand River RD, Laingsburg, MI 48848
Local realty services provided by:ERA Prime Real Estate Group
6235 W Grand River RD,Laingsburg, MI 48848
$346,000
- 3 Beds
- 2 Baths
- 2,293 sq. ft.
- Single family
- Active
Listed by: debora l summers
Office: the brokaw group
MLS#:20261084947
Source:MI_REALCOMP
Price summary
- Price:$346,000
- Price per sq. ft.:$150.89
About this home
Scenic oak and maple tree lined drive welcomes you home to this classic, well-maintained tri-level home nestled on 1.8 picturesque acres. Offering over 2,000 square feet of comfortable living space, this versatile residence features 3 bedrooms, 2 full bathrooms, vaulted ceilings, spacious living room with bay window and family room with walkout to the deck. Additionally, there is a workshop, game room and potential 4th bedroom in the basement. Notable amenities include a Generac whole-house generator, sauna, reverse osmosis water system, and an expansive deck ideal for entertaining, outdoor dining, and accommodating a future above-ground pool. Recent updates include fresh interior and exterior paint, a remodeled bathroom, and a freshly painted deck. The oversized 24' x 30' garage and asphalt driveway provide ample parking and storage. Outdoors, you'll appreciate the large storage shed, perfect for gardening tools, equipment, and hobby space. Combining space, functionality, and country charm, this property offers endless possibilities. Schedule your private showing today!!...
Contact an agent
Home facts
- Year built:1977
- Listing ID #:20261084947
- Added:6 day(s) ago
- Updated:October 28, 2026 at 10:09 AM
Rooms and interior
- Bedrooms:3
- Total bathrooms:2
- Full bathrooms:2
- Rooms Total:12
- Basement Description:Partially Finished
- Living area:2,293 sq. ft.
Heating and cooling
- Cooling:Ceiling Fans, Central Air
- Heating:Forced Air, Propane
Structure and exterior
- Roof:Asphalt
- Year built:1977
- Building area:2,293 sq. ft.
- Lot area:1.8 Acres
- Architectural Style:Split Level
- Construction Materials:Vinyl Siding
- Exterior Features:Deck, Porch
- Foundation Description:Basement, Block
- Levels:Tri-Level
Utilities
- Water:Well
- Sewer:Septic Tank
Finances and disclosures
- Price:$346,000
- Price per sq. ft.:$150.89
- Tax amount:$2,854
Features and amenities
- Appliances:Dishwasher, Dryer, Free Standing Freezer, Free Standing Gas Range, Free Standing Refrigerator, Washer, Water Purifier Owned, Water Softener Owned
- Amenities:Entrance Foyer
Parking
- Parking description:Attached, Direct Access, Electricity In Garage, Garage Door Opener, Two and Half Car Garage
- Garage spaces:2.5

New listings near 6235 W Grand River RD
- Open Fri, 5 to 6:30pmNew
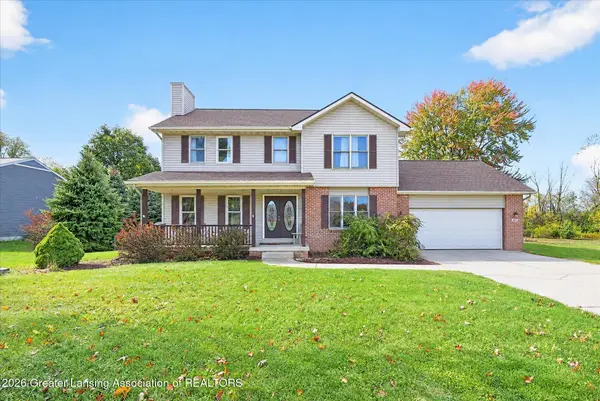 $329,000Active5 beds 4 baths2,700 sq. ft.
501 Haley Court, Laingsburg, MI 48848
MLS# 300033Listed by: BERKSHIRE HATHAWAY HOMESERVICES 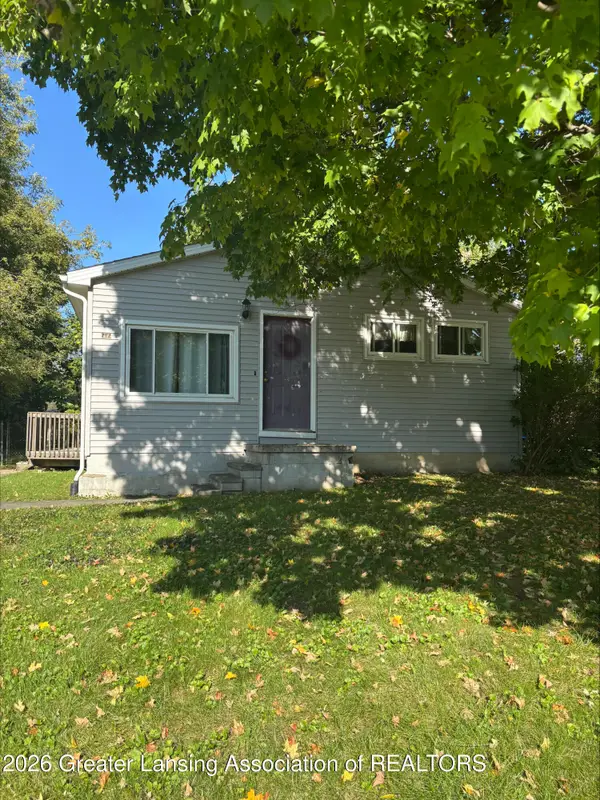 $99,900Active3 beds 2 baths1,248 sq. ft.
509 E Grand River Road, Laingsburg, MI 48848
MLS# 299754Listed by: CENTURY 21 AFFILIATED $88,900Pending10.9 Acres
Garrison RD, Laingsburg, MI 48848
MLS# 60050223226Listed by: RICHARD SELLECK AGENCY $139,900Pending3 beds 1 baths927 sq. ft.
411 E Grand River Road, Laingsburg, MI 48848
MLS# 299400Listed by: EXP REALTY, LLC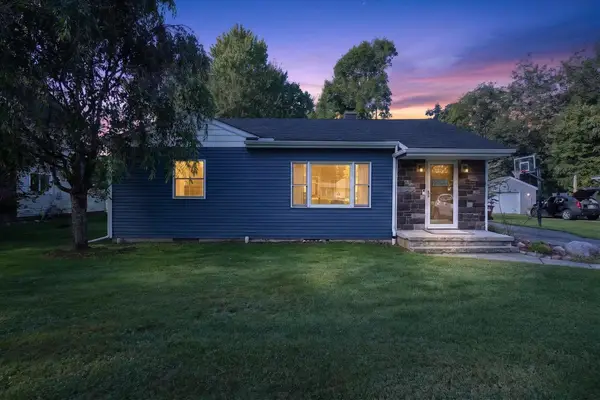 $219,900Active2 beds 2 baths2,052 sq. ft.
616 E Grand River RD, Laingsburg, MI 48848
MLS# 5050220302Listed by: REMAX TRI COUNTY $38,500Pending1.82 Acres
Garrison RD, Laingsburg, MI 48848
MLS# 60050214103Listed by: RE/MAX OF OWOSSO $239,900Active3 beds 1 baths1,224 sq. ft.
1008 W Grand River Road, Laingsburg, MI 48848
MLS# 296182Listed by: KELLER WILLIAMS REALTY LANSING $419,900Active3 beds 4 baths1,634 sq. ft.
0 Doyle Road, Laingsburg, MI 48848
MLS# 293261Listed by: TAMBURINO REAL ESTATE


Protect your home and budget from life's surprises with an Assurant Home Warranty, backed by a partner that supports you through every step of homeownership. Explore Plans.
© 2023 - 2026 ERA Franchise Systems LLC. All rights reserved. ERA Franchise Systems LLC fully supports the principles of the Fair Housing Act and the Equal Opportunity Act. ERA, ERA Real Estate powered, and their respective logos are registered service marks of ERA Franchise Systems LLC. Each office is independently owned and operated.