
6361 Victoria Shore Drive, Laingsburg, MI 48848
Local realty services provided by:ERA Reardon Realty
6361 Victoria Shore Drive,Laingsburg, MI 48848
$899,000
- 4 Beds
- 4 Baths
- 4,561 sq. ft.
- Single family
- Active
Listed by: paula cristea
Office: exit realty home partners
MLS#:298393
Source:MI_GLAR
Price summary
- Price:$899,000
- Price per sq. ft.:$195.14
- Monthly HOA dues:$20
About this home
Beautiful lakefront living at its finest on a double lot on Lake Victoria, an All-Sports Lake! Designed for effortless entertaining and enjoying the ultimate lake lifestyle, this exceptional property offers an impressive outdoor retreat featuring a tiki bar with wet bar, kegerator and TV, built-in wood-burning firepit, natural gas firepit and grill, expansive stamped patios, large sandy beach, wraparound dock, convenient water-access stairs, outdoor shower, luxurious lap pool and spa, and an expansive low-maintenance deck with breathtaking water views. Inside, the open floor plan showcases custom hickory cabinetry, oversized refrigerator, quartz countertops, copper sink, raised breakfast bar and beautiful lake views. Two fireplaces add warmth, with one in the main living room and another in the lower-level family room. The primary suite offers a spa-like bath with a walk-in shower, soaking tub and heated floors, with the added luxury of heated floors in the second-floor bathroom as well. The walkout lower level highlights a family room with an island and wet bar, exercise room, office, bedroom, full bathroom, plus an additional bar/rec room with interior access and a separate side entrance. A bonus room with separate entry above the 2-car garage, workshop area and Generac generator add even more versatility and value. A truly exceptional lakefront retreat where luxury, recreation and effortless entertaining come together....
Contact an agent
Home facts
- Year built:1989
- Subdivision & Development:Westchester Heights
- Listing ID #:298393
- Added:49 day(s) ago
- Updated:September 30, 2026 at 05:06 PM
Rooms and interior
- Bedrooms:4
- Total bathrooms:4
- Full bathrooms:3
- Half bathrooms:1
- Rooms Total:13
- Flooring:Carpet, Tile
- Dining Description:Breakfast Bar
- Bathrooms Description:Double Vanity, Soaking Tub
- Kitchen Description:Dishwasher, Disposal, Gas Range, Kitchen Island, Microwave, Oven, Range Hood, Refrigerator, Wine Cooler
- Basement Description:Daylight, Finished, Full, Walk-Out Access
- Living area:4,561 sq. ft.
Heating and cooling
- Cooling:Attic Fan, Central Air, Whole House Fan
- Heating:Forced Air, Heating, Natural Gas
- Central air:Yes
Structure and exterior
- Roof:Shingle
- Year built:1989
- Building area:4,561 sq. ft.
- Lot area:1.3 Acres
- Lot Features:Back Yard, Few Trees, Front Yard, Landscaped, Views
- Architectural Style:Cape Cod, Ranch
- Construction Materials:Stone, Vinyl Siding
- Exterior Features:Covered, Deck, Front Porch, Patio, Rear Porch
- Levels:One and One Half
Utilities
- Water:Well
- Sewer:Septic Tank
Finances and disclosures
- Price:$899,000
- Price per sq. ft.:$195.14
- Tax amount:$13,370 (2025)
Features and amenities
- Appliances:Dishwasher, Disposal, Dryer, Gas Range, Microwave, Oven, Range Hood, Refrigerator, Washer, Water Heater, Water Softener, Wine Cooler
- Laundry features:Dryer, Laundry Room, Main Level, Washer
- Amenities:Bar, Beach Access, Beach Rights, Boat Dock, Cathedral Ceiling(s), Ceiling Fan(s), Entrance Foyer, Natural Woodwork, Pantry, Picnic Area, Playground, Recessed Lighting, Storage, Walk-In Closet(s)
- Pool features:Above Ground, Heated
Parking
- Parking description:Attached, Finished, Garage Door Opener, Overhead Storage
- Garage spaces:2
New listings near 6361 Victoria Shore Drive
- New
 $88,900Active10.9 Acres
Garrison RD, Laingsburg, MI 48848
MLS# 60050223226Listed by: RICHARD SELLECK AGENCY
- New
 $139,900Active3 beds 1 baths927 sq. ft.
411 E Grand River Road, Laingsburg, MI 48848
MLS# 299400Listed by: EXP REALTY, LLC 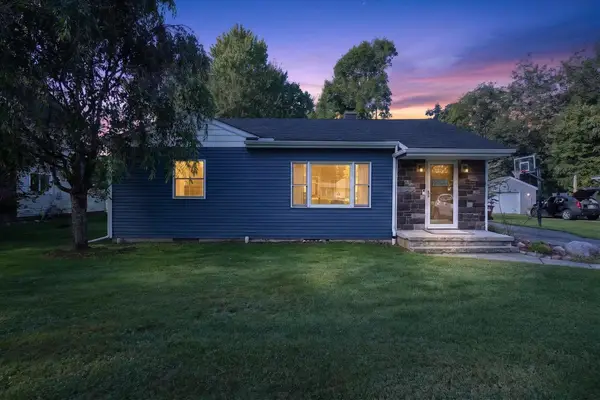 $225,000Active2 beds 2 baths2,052 sq. ft.
616 E Grand River RD, Laingsburg, MI 48848
MLS# 5050220302Listed by: REMAX TRI COUNTY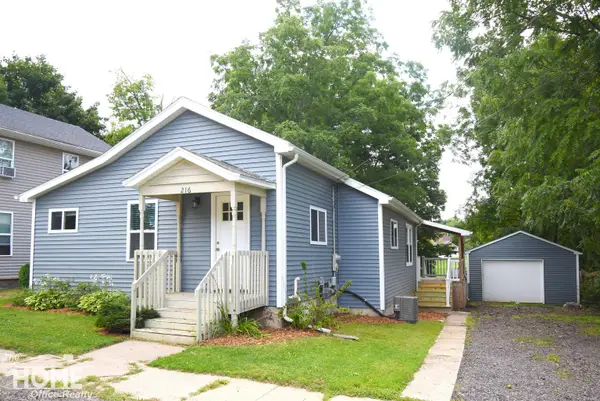 $169,900Pending3 beds 1 baths1,164 sq. ft.
216 N Laing ST, Laingsburg, MI 48848
MLS# 5050220231Listed by: THE HOME OFFICE REALTY LLC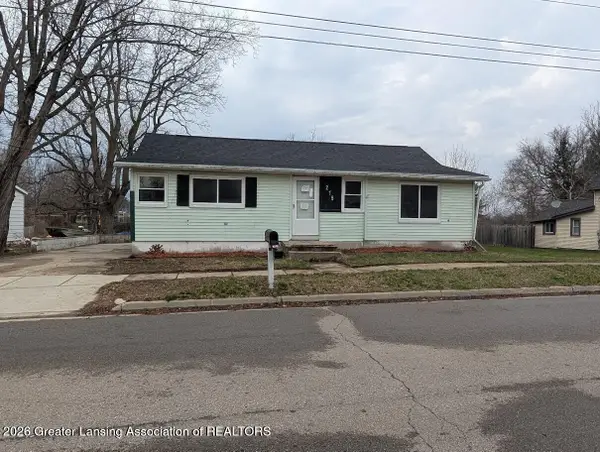 $69,900Active3 beds 1 baths905 sq. ft.
215 E 2nd North Street, Laingsburg, MI 48848
MLS# 298552Listed by: RE/MAX REAL ESTATE PROFESSIONALS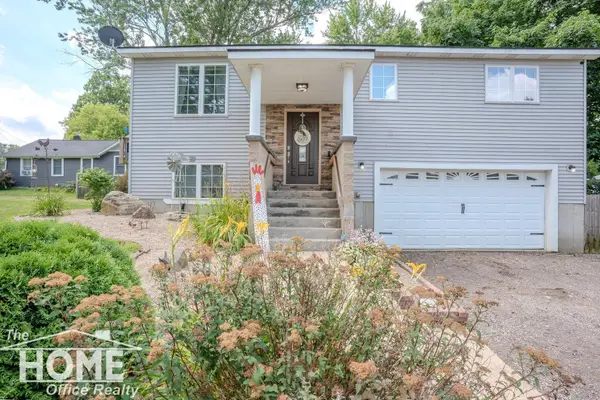 $239,900Pending3 beds 2 baths1,612 sq. ft.
420 Sciota ST, Laingsburg, MI 48848
MLS# 5050215598Listed by: THE HOME OFFICE REALTY LLC $240,000Active4 beds 2 baths2,300 sq. ft.
205 High Street, Laingsburg, MI 48848
MLS# 297680Listed by: FIVE STAR REAL ESTATE - LANSING $38,500Pending1.82 Acres
Garrison RD, Laingsburg, MI 48848
MLS# 60050214103Listed by: RE/MAX OF OWOSSO $239,900Active3 beds 1 baths1,224 sq. ft.
1008 W Grand River Road, Laingsburg, MI 48848
MLS# 296182Listed by: KELLER WILLIAMS REALTY LANSING $419,900Active3 beds 4 baths1,634 sq. ft.
0 Doyle Road, Laingsburg, MI 48848
MLS# 293261Listed by: TAMBURINO REAL ESTATE


Protect your home and budget from life's surprises with an Assurant Home Warranty, backed by a partner that supports you through every step of homeownership. Explore Plans.
© 2023 - 2026 ERA Franchise Systems LLC. All rights reserved. ERA Franchise Systems LLC fully supports the principles of the Fair Housing Act and the Equal Opportunity Act. ERA, ERA Real Estate powered, and their respective logos are registered service marks of ERA Franchise Systems LLC. Each office is independently owned and operated.