
6910 Victoria Shore Drive, Laingsburg, MI 48848
Local realty services provided by:ERA Reardon Realty
6910 Victoria Shore Drive,Laingsburg, MI 48848
$274,900
- 3 Beds
- 2 Baths
- 1,704 sq. ft.
- Single family
- Active
Listed by: rosemarie sabrosky
Office: re/max real estate professionals
MLS#:297633
Source:MI_GLAR
Price summary
- Price:$274,900
- Price per sq. ft.:$134.75
- Monthly HOA dues:$25
About this home
Welcome to this beautiful bungalow offering the perfect combination of modern finishes, functional living space, and peaceful outdoor surroundings. Situated on a spacious, tree-lined lot, this property provides privacy, comfort, and room to enjoy both inside and out. Featuring a bright, open-concept main living area with rich hardwood flooring, recessed lighting, and large windows. The stylish kitchen has warm wood cabinetry, stainless steel appliances, a tile backsplash, granite counter top with a breakfast bar overlooking the living room. The home offers generously sized bedrooms with fresh carpet and neutral finishes throughout. The spacious primary suite offers a private en-suite bathroom, and direct access to a large second-story deck overlooking the front-yard-perfect for enjoying your morning coffee or unwinding at the end of the day. A first floor laundry/ utility room offers the extra space for seasonal storage. Outside, you'll appreciate the large backyard surrounded by mature trees, offering plenty of room for entertaining, gardening, or simply relaxing in a peaceful setting. There is a storage shed that provides added convenience for lawn equipment and outdoor tools. This cute bungalow home is move-in ready, complete with a private backyard retreat, walking distance Lake Victoria an all sports lake!...
Contact an agent
Home facts
- Year built:1980
- Subdivision & Development:Westchester Heights
- Listing ID #:297633
- Added:50 day(s) ago
- Updated:September 05, 2026 at 03:54 PM
Rooms and interior
- Bedrooms:3
- Total bathrooms:2
- Full bathrooms:2
- Rooms Total:8
- Flooring:Carpet, Hardwood
- Dining Description:Eat-in Kitchen
- Kitchen Description:Dishwasher, Disposal, Eat-in Kitchen, Electric Cooktop, Electric Oven, Freezer, Kitchen Island, Microwave, Oven, Refrigerator
- Basement Description:Partially Finished, Sump Pump
- Living area:1,704 sq. ft.
Heating and cooling
- Cooling:Central Air
- Heating:Forced Air, Heating, Natural Gas
- Central air:Yes
Structure and exterior
- Roof:Shingle
- Year built:1980
- Building area:1,704 sq. ft.
- Lot area:0.3 Acres
- Lot Features:Back Yard, Few Trees, Front Yard, Wooded
- Architectural Style:Bungalow
- Construction Materials:Vinyl Siding
- Exterior Features:Balcony, Covered, Front Porch
- Foundation Description:Block
- Levels:Two
Utilities
- Water:Water Connected, Well
- Sewer:Septic Tank
Finances and disclosures
- Price:$274,900
- Price per sq. ft.:$134.75
- Tax amount:$3,426 (2025)
Features and amenities
- Appliances:Dishwasher, Disposal, Electric Cooktop, Electric Oven, Freezer, Microwave, Oven, Refrigerator, Stainless Steel Appliance(s), Washer/Dryer, Water Heater
- Laundry features:Inside, Laundry Room, Main Level, Washer/Dryer
- Amenities:Aluminum Frames, Barbecue, Beach Access, Boat Dock, Ceiling Fan(s), Granite Counters, Open Floorplan, Picnic Area, Recessed Lighting, Wood Frames
Parking
- Parking description:Driveway, Gravel, No Garage
New listings near 6910 Victoria Shore Drive
- Open Sat, 12 to 1pmNew
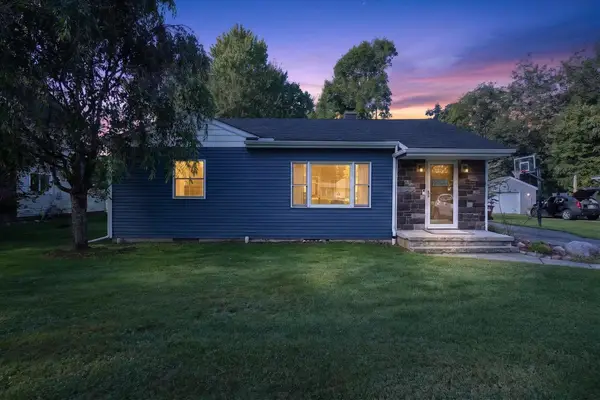 $225,000Active2 beds 2 baths2,052 sq. ft.
616 E Grand River RD, Laingsburg, MI 48848
MLS# 5050220302Listed by: REMAX TRI COUNTY
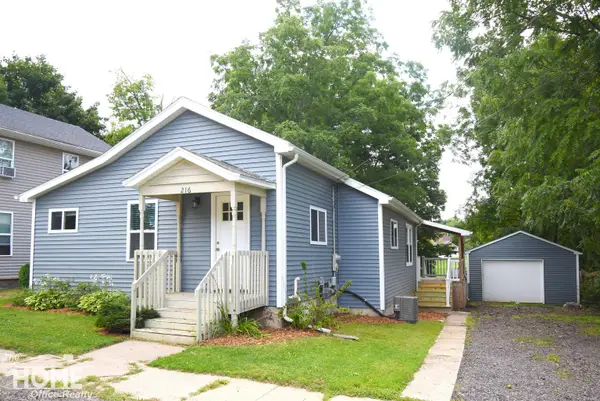 $169,900Pending3 beds 1 baths1,164 sq. ft.
216 N Laing ST, Laingsburg, MI 48848
MLS# 5050220231Listed by: THE HOME OFFICE REALTY LLC- New
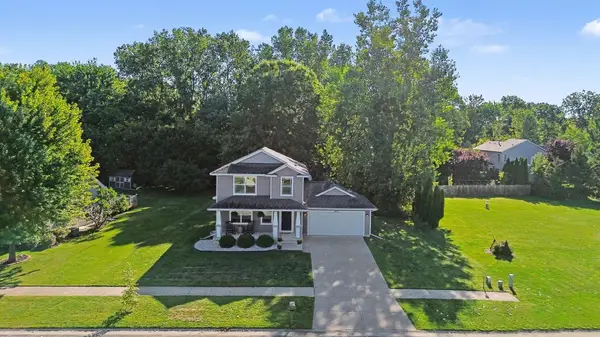 $300,000Active3 beds 3 baths1,600 sq. ft.
602 N Oakland, Laingsburg, MI 48848
MLS# 79080072840Listed by: CENTURY 21 LEE-MAC REALTY 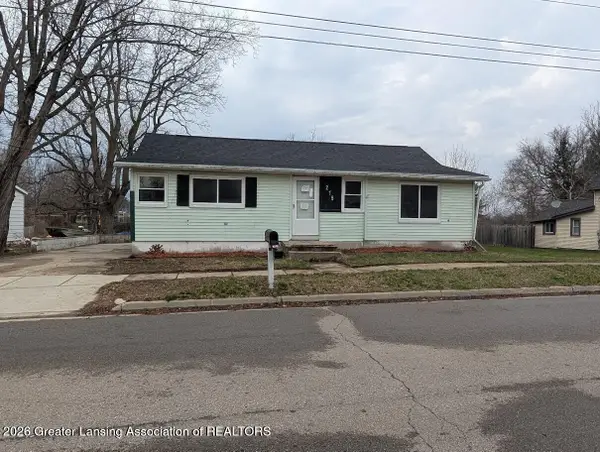 $69,900Active3 beds 1 baths905 sq. ft.
215 E 2nd North Street, Laingsburg, MI 48848
MLS# 298552Listed by: RE/MAX REAL ESTATE PROFESSIONALS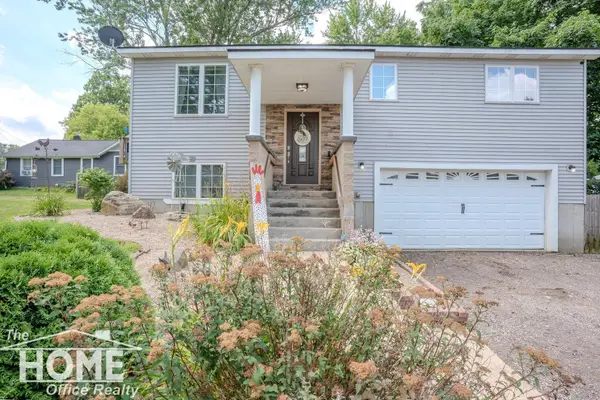 $239,900Active3 beds 2 baths1,612 sq. ft.
420 Sciota ST, Laingsburg, MI 48848
MLS# 5050215598Listed by: THE HOME OFFICE REALTY LLC $240,000Active4 beds 2 baths2,300 sq. ft.
205 High Street, Laingsburg, MI 48848
MLS# 297680Listed by: FIVE STAR REAL ESTATE - LANSING $38,500Active1.82 Acres
Garrison RD, Laingsburg, MI 48848
MLS# 60050214103Listed by: RE/MAX OF OWOSSO $249,900Active3 beds 1 baths1,224 sq. ft.
1008 W Grand River Road, Laingsburg, MI 48848
MLS# 296182Listed by: KELLER WILLIAMS REALTY LANSING $419,900Active3 beds 4 baths1,634 sq. ft.
0 Doyle Road, Laingsburg, MI 48848
MLS# 293261Listed by: TAMBURINO REAL ESTATE


Protect your home and budget from life's surprises with an Assurant Home Warranty, backed by a partner that supports you through every step of homeownership. Explore Plans.
© 2023 - 2026 ERA Franchise Systems LLC. All rights reserved. ERA Franchise Systems LLC fully supports the principles of the Fair Housing Act and the Equal Opportunity Act. ERA, ERA Real Estate powered, and their respective logos are registered service marks of ERA Franchise Systems LLC. Each office is independently owned and operated.