
7915 Hillcrest Drive, Laingsburg, MI 48848
Local realty services provided by:ERA Prime Real Estate Group
7915 Hillcrest Drive,Laingsburg, MI 48848
$219,999
- 3 Beds
- 2 Baths
- 1,892 sq. ft.
- Single family
- Active
Listed by: samantha broughman
Office: motivated real estate
MLS#:20261049090
Source:MI_REALCOMP
Price summary
- Price:$219,999
- Price per sq. ft.:$116.28
About this home
Back ion the market with no fault to sellers Bring all offers!!!
Priced well below appraised value with more updates completed since listed!!!
Welcome home to this 3-bedroom, 2 full bath split-level located in the desirable Laingsburg Community Schools. This home offers a great layout with a spacious primary bedroom featuring its own attached full bath. The second bedroom on the main floor also has access to another full bath, Come take a look before it’s gone. Beautiful yard for kids and pets to run. New updates have been completed. Primary bathroom needs the shower finished. All appliances were replaced in 2024. New flooring in the bathrooms and paint throughout.
Enjoy the convenience of an attached 2-car garage and the added outdoor living space of a large balcony deck, perfect for relaxing or entertaining, with easy access through the sliding glass doors. This home is ready for your personal touches and finishing updates to make it truly your own. A great opportunity to build equity and create a home that fits your style in a wonderful community!...
Contact an agent
Home facts
- Year built:1978
- Subdivision & Development:WALTERS HILLCREST 2
- Listing ID #:20261049090
- Added:105 day(s) ago
- Updated:October 12, 2026 at 09:56 AM
Rooms and interior
- Bedrooms:3
- Total bathrooms:2
- Full bathrooms:2
- Rooms Total:5
- Basement Description:Full, Partially Finished, Walk-Out Access
- Living area:1,892 sq. ft.
Heating and cooling
- Heating:Forced Air, Natural Gas
Structure and exterior
- Roof:Asphalt
- Year built:1978
- Building area:1,892 sq. ft.
- Lot area:0.5 Acres
- Architectural Style:Split Level
- Construction Materials:Brick, Vinyl Siding
- Exterior Features:Covered, Deck, Patio
- Foundation Description:Basement, Block
- Levels:Bi-Level
Utilities
- Water:Well
- Sewer:Septic Tank
Finances and disclosures
- Price:$219,999
- Price per sq. ft.:$116.28
- Tax amount:$2,761
Parking
- Parking description:Attached, Two Car Garage
- Garage spaces:2

New listings near 7915 Hillcrest Drive
- Open Tue, 4:30 to 6pmNew
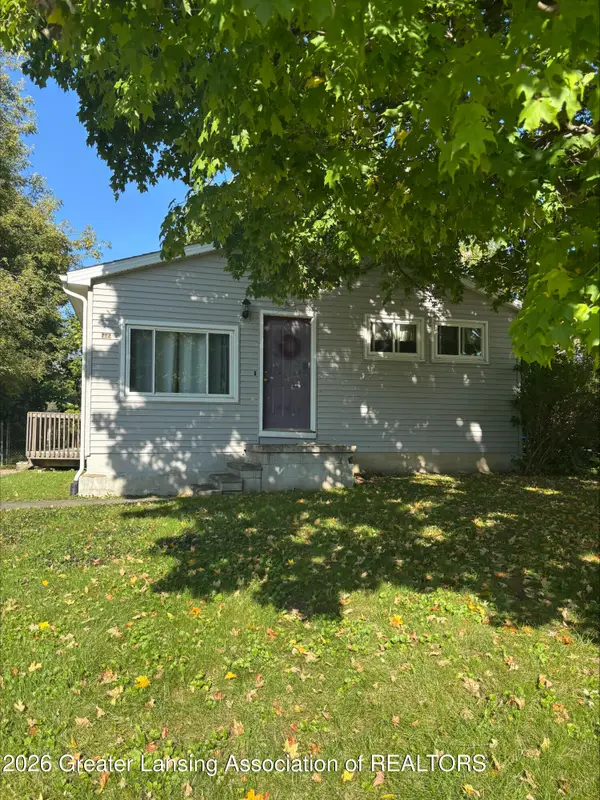 $99,900Active3 beds 2 baths1,248 sq. ft.
509 E Grand River Road, Laingsburg, MI 48848
MLS# 299754Listed by: CENTURY 21 AFFILIATED  $88,900Pending10.9 Acres
Garrison RD, Laingsburg, MI 48848
MLS# 60050223226Listed by: RICHARD SELLECK AGENCY $139,900Pending3 beds 1 baths927 sq. ft.
411 E Grand River Road, Laingsburg, MI 48848
MLS# 299400Listed by: EXP REALTY, LLC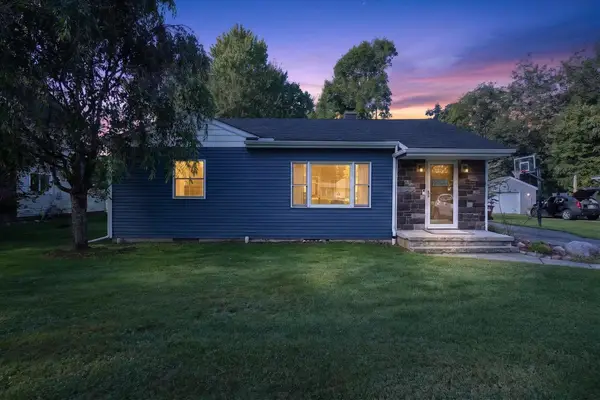 $225,000Active2 beds 2 baths2,052 sq. ft.
616 E Grand River RD, Laingsburg, MI 48848
MLS# 5050220302Listed by: REMAX TRI COUNTY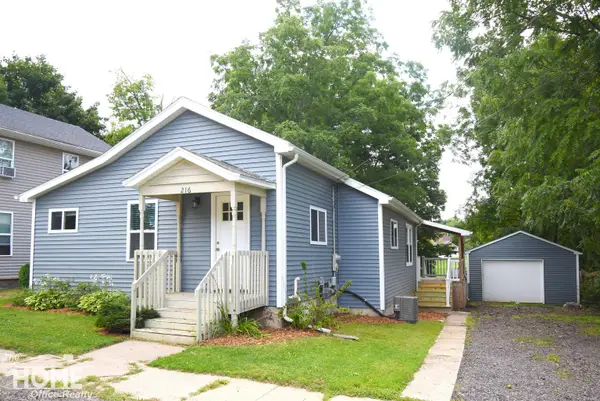 $169,900Pending3 beds 1 baths1,164 sq. ft.
216 N Laing ST, Laingsburg, MI 48848
MLS# 5050220231Listed by: THE HOME OFFICE REALTY LLC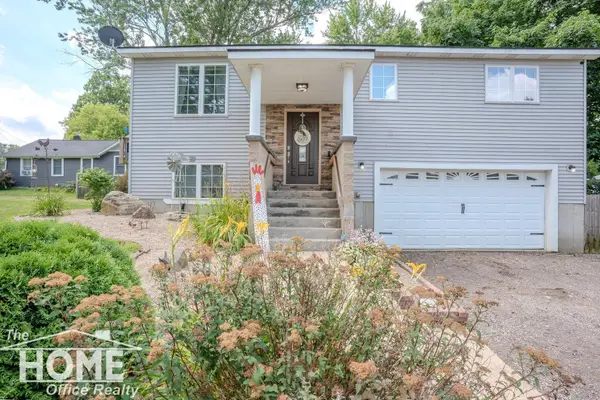 $239,900Pending3 beds 2 baths1,612 sq. ft.
420 Sciota ST, Laingsburg, MI 48848
MLS# 5050215598Listed by: THE HOME OFFICE REALTY LLC $240,000Active4 beds 2 baths2,300 sq. ft.
205 High Street, Laingsburg, MI 48848
MLS# 297680Listed by: FIVE STAR REAL ESTATE - LANSING $38,500Pending1.82 Acres
Garrison RD, Laingsburg, MI 48848
MLS# 60050214103Listed by: RE/MAX OF OWOSSO $239,900Active3 beds 1 baths1,224 sq. ft.
1008 W Grand River Road, Laingsburg, MI 48848
MLS# 296182Listed by: KELLER WILLIAMS REALTY LANSING $419,900Active3 beds 4 baths1,634 sq. ft.
0 Doyle Road, Laingsburg, MI 48848
MLS# 293261Listed by: TAMBURINO REAL ESTATE


Protect your home and budget from life's surprises with an Assurant Home Warranty, backed by a partner that supports you through every step of homeownership. Explore Plans.
© 2023 - 2026 ERA Franchise Systems LLC. All rights reserved. ERA Franchise Systems LLC fully supports the principles of the Fair Housing Act and the Equal Opportunity Act. ERA, ERA Real Estate powered, and their respective logos are registered service marks of ERA Franchise Systems LLC. Each office is independently owned and operated.