
7970 Hillcrest Drive, Laingsburg, MI 48848
Local realty services provided by:ERA Reardon Realty
7970 Hillcrest Drive,Laingsburg, MI 48848
$295,000
- 3 Beds
- 2 Baths
- 1,624 sq. ft.
- Single family
- Active
Listed by: dana costello
Office: berkshire hathaway homeservices
MLS#:300126
Source:MI_GLAR
Price summary
- Price:$295,000
- Price per sq. ft.:$135.57
About this home
Welcome to 7970 Hillcrest Drive, Laingsburg! Meticulously maintained by the same owners for 38 years, this pristine home reflects exceptional care and pride of ownership throughout its more than 2,000 square feet of finished living space. Situated on a half-acre lot along a private road, with a peaceful, wooded area across the street, the setting is as inviting as the home itself. Located within the Laingsburg school district and within walking distance of Laingsburg High School, this home offers everyday convenience in a peaceful setting. A recently resurfaced driveway, gorgeous retaining wall, and beautiful front porch and steps create a welcoming arrival. Inside, the open-concept kitchen, eat-in dining area, and living room offer a comfortable gathering space, highlighted by high ceilings, beautiful wood beam accents, and a wood-burning fireplace. The kitchen also features a reverse osmosis water filtration system. A main-level bedroom and full bathroom provide everyday convenience, while upstairs offers two additional bedrooms, each with a walk-in closet, and a second full bathroom. The lower-level family room adds space to relax, and the updated laundry room features custom cabinetry. Enjoy the three-season sun porch with new flooring and custom blinds on every window, or step onto the back deck overlooking the partially fenced backyard. An attached 2.5-car garage completes this exceptionally clean, beautifully cared-for home....
Contact an agent
Home facts
- Year built:1979
- Subdivision & Development:Walter's Hillcrest
- Listing ID #:300126
- Added:4 day(s) ago
- Updated:October 27, 2026 at 06:02 PM
Rooms and interior
- Bedrooms:3
- Total bathrooms:2
- Full bathrooms:1
- Half bathrooms:1
- Rooms Total:7
- Flooring:Carpet, Vinyl
- Dining Description:Eat-in Kitchen
- Kitchen Description:Dishwasher, Eat-in Kitchen, Electric Range, Oven, Refrigerator, Vented Exhaust Fan
- Basement Description:Finished
- Living area:1,624 sq. ft.
Heating and cooling
- Cooling:Central Air
- Heating:Forced Air, Heating, Natural Gas
- Central air:Yes
Structure and exterior
- Roof:Shingle
- Year built:1979
- Building area:1,624 sq. ft.
- Lot area:0.5 Acres
- Lot Features:Back Yard, Few Trees, Front Yard, Gentle Sloping, Landscaped, Rectangular Lot
- Architectural Style:Traditional
- Construction Materials:Vinyl Siding
- Exterior Features:Deck, Front Porch
- Foundation Description:Concrete Perimeter
- Levels:Two
Utilities
- Water:Water Connected, Well
- Sewer:Septic Tank, Sewer Connected
Finances and disclosures
- Price:$295,000
- Price per sq. ft.:$135.57
- Tax amount:$2,847 (2025)
Features and amenities
- Appliances:Dishwasher, Dryer, Electric Range, Oven, Refrigerator, Vented Exhaust Fan, Washer
- Laundry features:Dryer, Electric Dryer Hookup, In Basement, Laundry Room, Sink, Washer
- Amenities:Ceiling Fan(s), Double Closet, Double Pane Windows, High Ceilings, High Speed Internet, Open Floorplan, Pantry
Parking
- Parking description:Attached, Driveway, Garage, Garage Faces Side
- Garage spaces:2.5
New listings near 7970 Hillcrest Drive
- Open Fri, 5 to 6:30pmNew
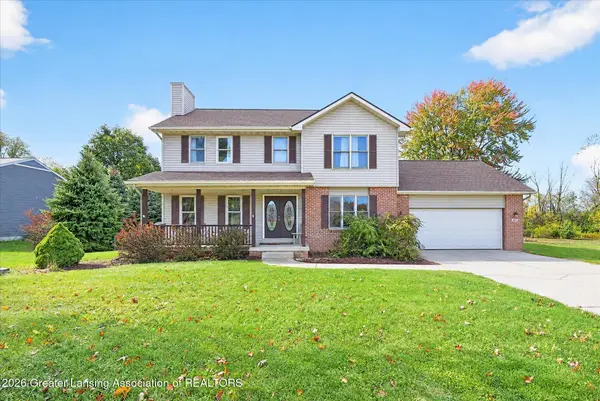 $329,000Active5 beds 4 baths2,700 sq. ft.
501 Haley Court, Laingsburg, MI 48848
MLS# 300033Listed by: BERKSHIRE HATHAWAY HOMESERVICES 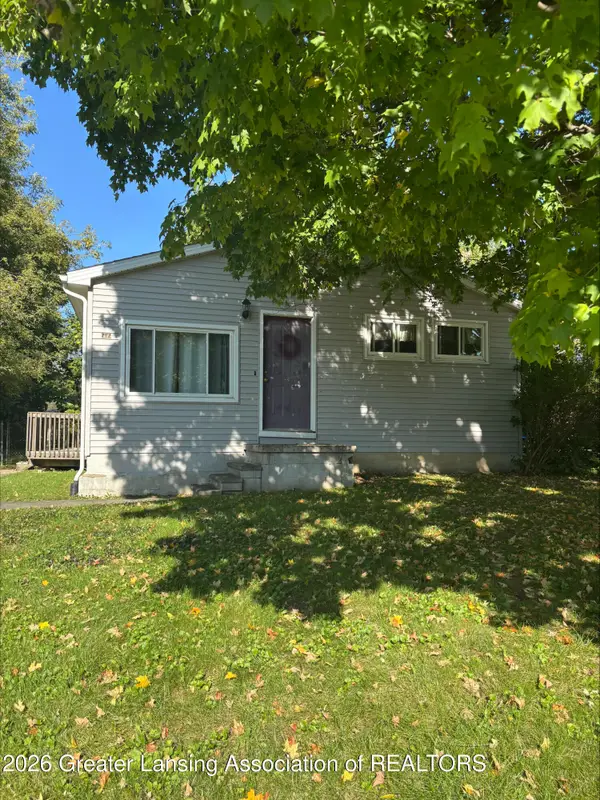 $99,900Active3 beds 2 baths1,248 sq. ft.
509 E Grand River Road, Laingsburg, MI 48848
MLS# 299754Listed by: CENTURY 21 AFFILIATED $88,900Pending10.9 Acres
Garrison RD, Laingsburg, MI 48848
MLS# 60050223226Listed by: RICHARD SELLECK AGENCY
 $139,900Pending3 beds 1 baths927 sq. ft.
411 E Grand River Road, Laingsburg, MI 48848
MLS# 299400Listed by: EXP REALTY, LLC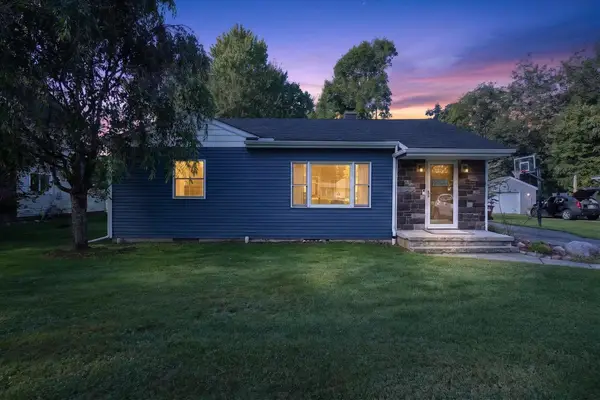 $219,900Active2 beds 2 baths2,052 sq. ft.
616 E Grand River RD, Laingsburg, MI 48848
MLS# 5050220302Listed by: REMAX TRI COUNTY $38,500Pending1.82 Acres
Garrison RD, Laingsburg, MI 48848
MLS# 60050214103Listed by: RE/MAX OF OWOSSO $239,900Active3 beds 1 baths1,224 sq. ft.
1008 W Grand River Road, Laingsburg, MI 48848
MLS# 296182Listed by: KELLER WILLIAMS REALTY LANSING $419,900Active3 beds 4 baths1,634 sq. ft.
0 Doyle Road, Laingsburg, MI 48848
MLS# 293261Listed by: TAMBURINO REAL ESTATE


Protect your home and budget from life's surprises with an Assurant Home Warranty, backed by a partner that supports you through every step of homeownership. Explore Plans.
© 2023 - 2026 ERA Franchise Systems LLC. All rights reserved. ERA Franchise Systems LLC fully supports the principles of the Fair Housing Act and the Equal Opportunity Act. ERA, ERA Real Estate powered, and their respective logos are registered service marks of ERA Franchise Systems LLC. Each office is independently owned and operated.