
8320 Colby Lake Road, Laingsburg, MI 48848
Local realty services provided by:ERA Reardon Realty
8320 Colby Lake Road,Laingsburg, MI 48848
$399,900
- 3 Beds
- 3 Baths
- 1,514 sq. ft.
- Single family
- Active
Listed by: robin ryan
Office: zie realty
MLS#:299440
Source:MI_GLAR
Price summary
- Price:$399,900
- Price per sq. ft.:$176.95
About this home
Now Available! A gorgeous 2022-built, two-story home with a farmhouse flair. Great open-plan concept with a sweeping front porch! Beautiful kitchen with granite counters, breakfast bar, and lots of storage! This home includes an Owner's Suite retreat, with WIC & private bath. It also has 2 additional bedrooms, 2.5 baths, a full basement, a 2-car attached garage, and more! This home offers a lovely open and wooded view and sits on 1.6 acres in the Laingsburg School District. The unique location is close to town, schools, shopping and enjoys a beautiful county lot! In addition to all this, the home offers you will love the outdoor he/she shed, large deck, and fire pit in the backyard. This home is perfect for entertaining inside or out. It won't last long! Priced far below duplication! Immaculate and Exceptional!
Contact an agent
Home facts
- Year built:2022
- Subdivision & Development:None
- Listing ID #:299440
- Added:5 day(s) ago
- Updated:September 30, 2026 at 05:07 PM
Rooms and interior
- Bedrooms:3
- Total bathrooms:3
- Full bathrooms:2
- Half bathrooms:1
- Rooms Total:7
- Flooring:Carpet, Simulated Wood, Vinyl
- Dining Description:Eat-in Kitchen
- Bathrooms Description:Double Vanity
- Kitchen Description:Dishwasher, Disposal, Eat-in Kitchen, Electric Range, Kitchen Island, Microwave, Refrigerator, Self Cleaning Oven
- Basement Description:Concrete, Egress Windows, Full
- Living area:1,514 sq. ft.
Heating and cooling
- Cooling:Central Air
- Heating:Central, Heating, Propane
- Central air:Yes
Structure and exterior
- Roof:Shingle
- Year built:2022
- Building area:1,514 sq. ft.
- Lot area:1.61 Acres
- Lot Features:Back Yard, Landscaped, Open Lot
- Construction Materials:Vinyl Siding
- Exterior Features:Covered, Deck, Front Porch
- Foundation Description:Concrete Perimeter
- Levels:Two
Utilities
- Water:Well
- Sewer:Septic Tank
Finances and disclosures
- Price:$399,900
- Price per sq. ft.:$176.95
- Tax amount:$5,305 (2026)
Features and amenities
- Appliances:Dishwasher, Disposal, Electric Range, Microwave, Refrigerator, Self Cleaning Oven, Water Heater, Water Softener
- Laundry features:Electric Dryer Hookup, Laundry Room, Upper Level
- Amenities:Blinds, Ceiling Fan(s), ENERGY STAR Qualified Windows, Entrance Foyer, Granite Counters, High Ceilings, Open Floorplan, Recessed Lighting, Walk-In Closet(s)
Parking
- Parking description:Attached, Garage, Garage Door Opener, Garage Faces Side
- Garage spaces:2
New listings near 8320 Colby Lake Road
- New
 $88,900Active10.9 Acres
Garrison RD, Laingsburg, MI 48848
MLS# 60050223226Listed by: RICHARD SELLECK AGENCY
- New
 $139,900Active3 beds 1 baths927 sq. ft.
411 E Grand River Road, Laingsburg, MI 48848
MLS# 299400Listed by: EXP REALTY, LLC 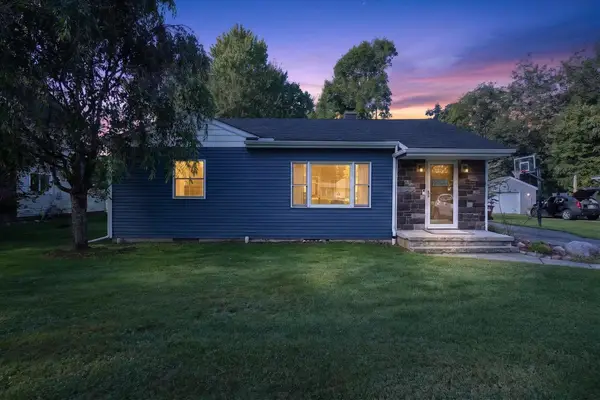 $225,000Active2 beds 2 baths2,052 sq. ft.
616 E Grand River RD, Laingsburg, MI 48848
MLS# 5050220302Listed by: REMAX TRI COUNTY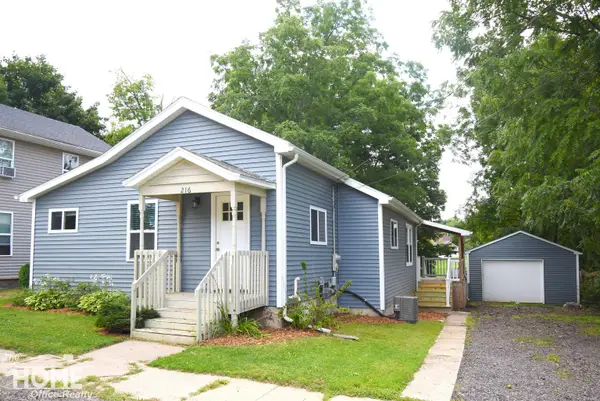 $169,900Pending3 beds 1 baths1,164 sq. ft.
216 N Laing ST, Laingsburg, MI 48848
MLS# 5050220231Listed by: THE HOME OFFICE REALTY LLC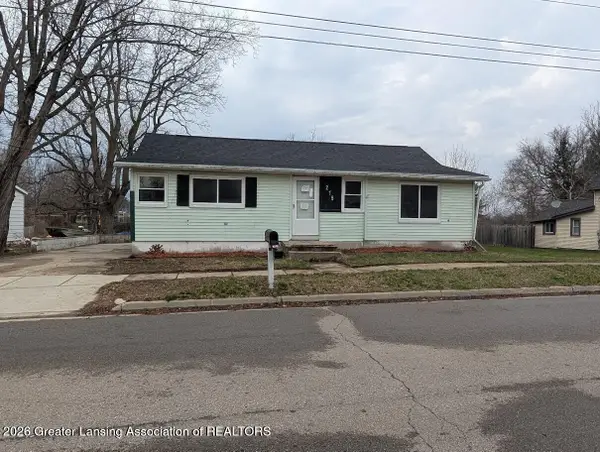 $69,900Active3 beds 1 baths905 sq. ft.
215 E 2nd North Street, Laingsburg, MI 48848
MLS# 298552Listed by: RE/MAX REAL ESTATE PROFESSIONALS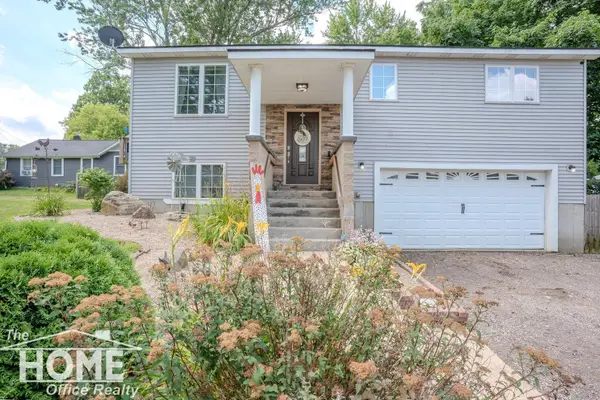 $239,900Pending3 beds 2 baths1,612 sq. ft.
420 Sciota ST, Laingsburg, MI 48848
MLS# 5050215598Listed by: THE HOME OFFICE REALTY LLC $240,000Active4 beds 2 baths2,300 sq. ft.
205 High Street, Laingsburg, MI 48848
MLS# 297680Listed by: FIVE STAR REAL ESTATE - LANSING $38,500Pending1.82 Acres
Garrison RD, Laingsburg, MI 48848
MLS# 60050214103Listed by: RE/MAX OF OWOSSO $239,900Active3 beds 1 baths1,224 sq. ft.
1008 W Grand River Road, Laingsburg, MI 48848
MLS# 296182Listed by: KELLER WILLIAMS REALTY LANSING $419,900Active3 beds 4 baths1,634 sq. ft.
0 Doyle Road, Laingsburg, MI 48848
MLS# 293261Listed by: TAMBURINO REAL ESTATE


Protect your home and budget from life's surprises with an Assurant Home Warranty, backed by a partner that supports you through every step of homeownership. Explore Plans.
© 2023 - 2026 ERA Franchise Systems LLC. All rights reserved. ERA Franchise Systems LLC fully supports the principles of the Fair Housing Act and the Equal Opportunity Act. ERA, ERA Real Estate powered, and their respective logos are registered service marks of ERA Franchise Systems LLC. Each office is independently owned and operated.