
9480 Fenner Road, Laingsburg, MI 48848
Local realty services provided by:ERA Reardon Realty
9480 Fenner Road,Laingsburg, MI 48848
$289,000
- 3 Beds
- 1 Baths
- 1,609 sq. ft.
- Single family
- Active
Upcoming open houses
- Thu, Oct 0101:00 pm - 02:30 pm
Listed by: raeanne mardigian, tristen cardarelli
Office: re/max real estate professionals
MLS#:299538
Source:MI_GLAR
Price summary
- Price:$289,000
- Price per sq. ft.:$129.36
About this home
Country living without giving up your coffee run! Welcome to this charming 3-bedroom, 1-bath Laingsburg home situated on approximately an acre. You'll get the peace and breathing room of the country without being so far out that you have to pack a lunch just to get to town. Inside, you'll find custom cabinetry, granite countertops in the kitchen, quartz countertops in the bathroom, and custom flooring that give the home plenty of character. The third bedroom offers laundry hookups, providing the option for a convenient laundry space right where you need it. Outside, there's an attached 2-car garage plus an insulated outbuilding equipped with a proofing heater, offering additional year-round space for storage, hobbies, equipment, or workspace. The house roof was replaced in 2021 and the outbuilding roof in 2022. Just outside the heart of Laingsburg, this property offers a little more space and a little less traffic while keeping you close to town. A little country, a little Laingsburg, and a whole lot of room to make it yours....
Contact an agent
Home facts
- Year built:1986
- Subdivision & Development:None
- Listing ID #:299538
- Added:1 day(s) ago
- Updated:September 30, 2026 at 05:52 PM
Rooms and interior
- Bedrooms:3
- Total bathrooms:1
- Full bathrooms:1
- Rooms Total:9
- Dining Description:Eat-in Kitchen
- Kitchen Description:Dishwasher, Eat-in Kitchen, Electric Range, Oven, Refrigerator, Vented Exhaust Fan
- Basement Description:Full, Partially Finished
- Living area:1,609 sq. ft.
Heating and cooling
- Cooling:Central Air
- Heating:Heating, Propane
- Central air:Yes
Structure and exterior
- Roof:Shingle
- Year built:1986
- Building area:1,609 sq. ft.
- Lot area:1 Acres
- Lot Features:Back Yard, Few Trees
- Architectural Style:Ranch
- Construction Materials:Vinyl Siding
- Exterior Features:Front Porch, Porch, Rear Porch
- Foundation Description:Block
- Levels:One
Utilities
- Water:Well
- Sewer:Septic Tank
Finances and disclosures
- Price:$289,000
- Price per sq. ft.:$129.36
- Tax amount:$2,530 (2025)
Features and amenities
- Appliances:Dishwasher, Electric Range, Gas Water Heater, Oven, Refrigerator, Stainless Steel Appliance(s), Vented Exhaust Fan, Water Heater, Water Softener Owned
- Laundry features:In Basement, Main Level
- Amenities:Blinds, Ceiling Fan(s), Crown Molding, Double Pane Windows, Granite Counters, Recessed Lighting, Screens
Parking
- Parking description:Attached, Driveway, Garage, Garage Faces Front
- Garage spaces:2
New listings near 9480 Fenner Road
- New
 $88,900Active10.9 Acres
Garrison RD, Laingsburg, MI 48848
MLS# 60050223226Listed by: RICHARD SELLECK AGENCY
- New
 $139,900Active3 beds 1 baths927 sq. ft.
411 E Grand River Road, Laingsburg, MI 48848
MLS# 299400Listed by: EXP REALTY, LLC 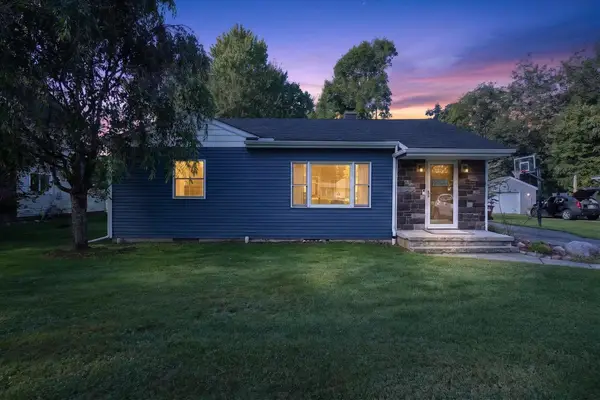 $225,000Active2 beds 2 baths2,052 sq. ft.
616 E Grand River RD, Laingsburg, MI 48848
MLS# 5050220302Listed by: REMAX TRI COUNTY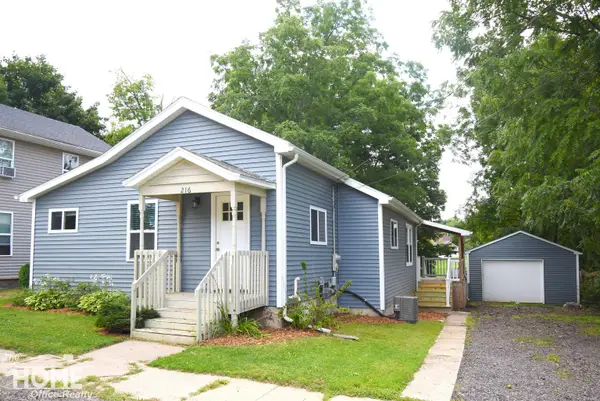 $169,900Pending3 beds 1 baths1,164 sq. ft.
216 N Laing ST, Laingsburg, MI 48848
MLS# 5050220231Listed by: THE HOME OFFICE REALTY LLC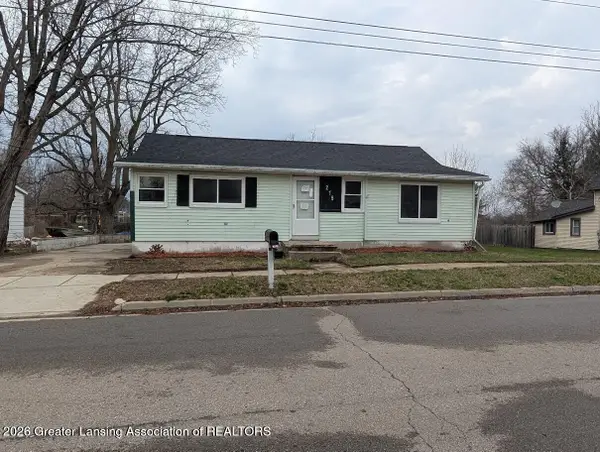 $69,900Active3 beds 1 baths905 sq. ft.
215 E 2nd North Street, Laingsburg, MI 48848
MLS# 298552Listed by: RE/MAX REAL ESTATE PROFESSIONALS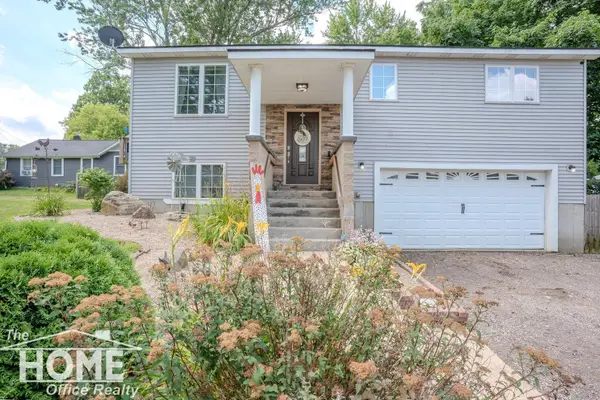 $239,900Pending3 beds 2 baths1,612 sq. ft.
420 Sciota ST, Laingsburg, MI 48848
MLS# 5050215598Listed by: THE HOME OFFICE REALTY LLC $240,000Active4 beds 2 baths2,300 sq. ft.
205 High Street, Laingsburg, MI 48848
MLS# 297680Listed by: FIVE STAR REAL ESTATE - LANSING $38,500Pending1.82 Acres
Garrison RD, Laingsburg, MI 48848
MLS# 60050214103Listed by: RE/MAX OF OWOSSO $239,900Active3 beds 1 baths1,224 sq. ft.
1008 W Grand River Road, Laingsburg, MI 48848
MLS# 296182Listed by: KELLER WILLIAMS REALTY LANSING $419,900Active3 beds 4 baths1,634 sq. ft.
0 Doyle Road, Laingsburg, MI 48848
MLS# 293261Listed by: TAMBURINO REAL ESTATE


Protect your home and budget from life's surprises with an Assurant Home Warranty, backed by a partner that supports you through every step of homeownership. Explore Plans.
© 2023 - 2026 ERA Franchise Systems LLC. All rights reserved. ERA Franchise Systems LLC fully supports the principles of the Fair Housing Act and the Equal Opportunity Act. ERA, ERA Real Estate powered, and their respective logos are registered service marks of ERA Franchise Systems LLC. Each office is independently owned and operated.