
9724 Garrison Road, Laingsburg, MI 48848
Local realty services provided by:ERA Reardon Realty
9724 Garrison Road,Laingsburg, MI 48848
$399,000
- 3 Beds
- 2 Baths
- 1,540 sq. ft.
- Single family
- Active
Listed by: stacee robison
Office: keller williams realty lansing
MLS#:298674
Source:MI_GLAR
Price summary
- Price:$399,000
- Price per sq. ft.:$141.09
About this home
Over 10 acres, an historic farmhouse, 3 car garage AND a barn; this is the kind of property that doesn't come along every day! Set on 10.06 acres, this charming 1843 farmhouse (on newer foundation) offers the character of an older home along with numerous updates and plenty of room to spread out. Inside, you'll find a spacious kitchen with a pantry, abundant storage, and a newer induction range, along with a dining room featuring a slider and a comfortable living room. The main floor offers flexible bedroom space, a bonus room that could serve as an excellent home office, playroom, or additional living space, 2 full baths with laundry, a formal dining room and living room. The second floor features two additional bedrooms. Flooring throughout the home is a combination of wood and vinyl.
The property really shines outside, with two barns providing an incredible amount of storage, workspace, and flexibility. The impressive heated 32x64 pole barn includes a 10-ft lean-to, a neumatic hoist and offers plenty of room for vehicles, equipment, hobbies, a workshop, or whatever your lifestyle requires. A second barn provides even more useful space. Enjoy the outdoors from the composite back deck overlooking the acreage, and take advantage of the circular driveway for easy access. Additional updates include newer windows throughout, a newer furnace and water heater, and a walkout basement with a new French door and new asphalt driveway. The unfinished basement provides excellent storage and future potential. If you've been searching for acreage with character, usable outbuildings, and room to breathe, this one is worth seeing in person. Bring your ideas, your hobbies, your equipment, and your vision--there is room here to make it your own!...
Contact an agent
Home facts
- Year built:1843
- Subdivision & Development:None
- Listing ID #:298674
- Added:46 day(s) ago
- Updated:October 06, 2026 at 03:55 PM
Rooms and interior
- Bedrooms:3
- Total bathrooms:2
- Full bathrooms:2
- Rooms Total:7
- Flooring:Concrete, Tile, Vinyl, Wood
- Kitchen Description:Dishwasher, Microwave, Oven, Range, Refrigerator
- Basement Description:Full, Walk-Out Access
- Living area:1,540 sq. ft.
Heating and cooling
- Cooling:Central Air
- Heating:Forced Air, Heating, Propane, Radiant
- Central air:Yes
Structure and exterior
- Roof:Shingle
- Year built:1843
- Building area:1,540 sq. ft.
- Lot area:10.06 Acres
- Lot Features:Back Yard, Front Yard, Landscaped, Many Trees, Native Plants, Private, Rectangular Lot, Views, Wooded
- Construction Materials:Vinyl Siding, Wood Siding
- Foundation Description:Block
- Levels:One and One Half
Utilities
- Water:Well
- Sewer:Septic Tank
Finances and disclosures
- Price:$399,000
- Price per sq. ft.:$141.09
- Tax amount:$3,087 (2025)
Features and amenities
- Appliances:Dishwasher, Microwave, Oven, Range, Refrigerator, Washer/Dryer, Water Heater
- Laundry features:In Bathroom, Main Level, Washer/Dryer
- Amenities:Ceiling Fan(s), Double Pane Windows, Low Emissivity Windows, Pantry
Parking
- Parking description:Circular Driveway, Detached, Garage, Garage Door Opener, Heated Garage, Paved
- Garage spaces:3
New listings near 9724 Garrison Road
- New
 $88,900Active10.9 Acres
Garrison RD, Laingsburg, MI 48848
MLS# 60050223226Listed by: RICHARD SELLECK AGENCY
 $139,900Pending3 beds 1 baths927 sq. ft.
411 E Grand River Road, Laingsburg, MI 48848
MLS# 299400Listed by: EXP REALTY, LLC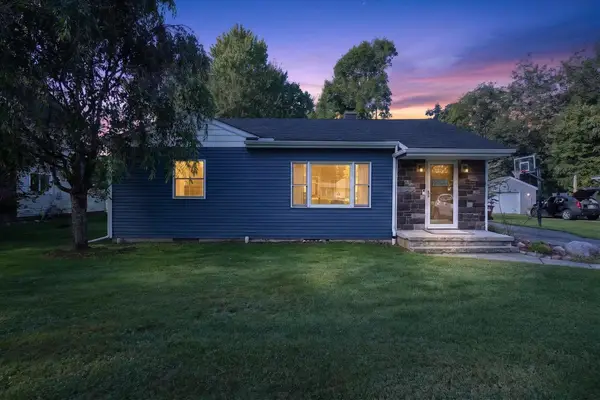 $225,000Active2 beds 2 baths2,052 sq. ft.
616 E Grand River RD, Laingsburg, MI 48848
MLS# 5050220302Listed by: REMAX TRI COUNTY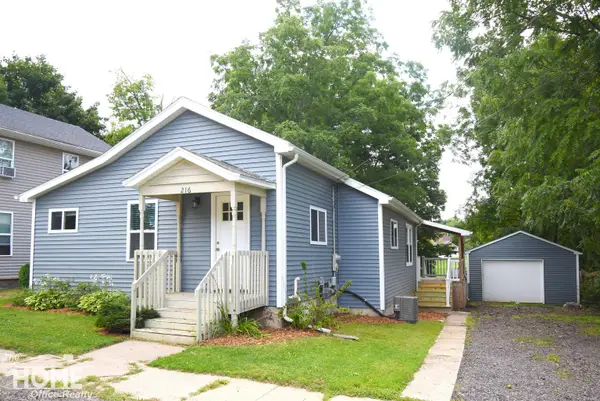 $169,900Pending3 beds 1 baths1,164 sq. ft.
216 N Laing ST, Laingsburg, MI 48848
MLS# 5050220231Listed by: THE HOME OFFICE REALTY LLC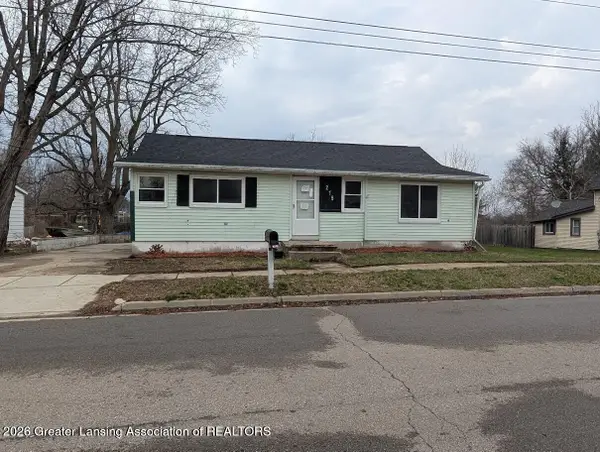 $69,900Active3 beds 1 baths905 sq. ft.
215 E 2nd North Street, Laingsburg, MI 48848
MLS# 298552Listed by: RE/MAX REAL ESTATE PROFESSIONALS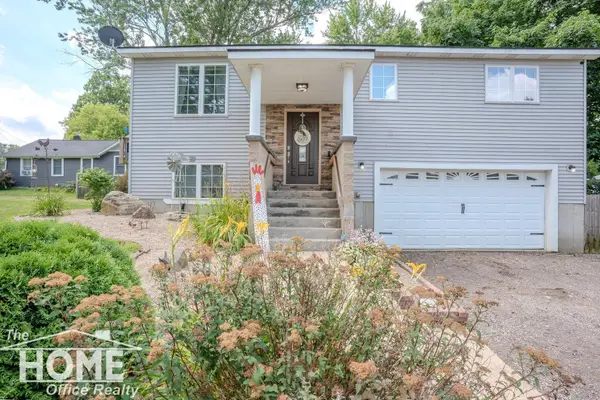 $239,900Pending3 beds 2 baths1,612 sq. ft.
420 Sciota ST, Laingsburg, MI 48848
MLS# 5050215598Listed by: THE HOME OFFICE REALTY LLC $240,000Active4 beds 2 baths2,300 sq. ft.
205 High Street, Laingsburg, MI 48848
MLS# 297680Listed by: FIVE STAR REAL ESTATE - LANSING $38,500Pending1.82 Acres
Garrison RD, Laingsburg, MI 48848
MLS# 60050214103Listed by: RE/MAX OF OWOSSO $239,900Active3 beds 1 baths1,224 sq. ft.
1008 W Grand River Road, Laingsburg, MI 48848
MLS# 296182Listed by: KELLER WILLIAMS REALTY LANSING $419,900Active3 beds 4 baths1,634 sq. ft.
0 Doyle Road, Laingsburg, MI 48848
MLS# 293261Listed by: TAMBURINO REAL ESTATE


Protect your home and budget from life's surprises with an Assurant Home Warranty, backed by a partner that supports you through every step of homeownership. Explore Plans.
© 2023 - 2026 ERA Franchise Systems LLC. All rights reserved. ERA Franchise Systems LLC fully supports the principles of the Fair Housing Act and the Equal Opportunity Act. ERA, ERA Real Estate powered, and their respective logos are registered service marks of ERA Franchise Systems LLC. Each office is independently owned and operated.