
2440 Lake Angelus Lane, Lake Angelus, MI 48326
Local realty services provided by:ERA Prime Real Estate Group
2440 Lake Angelus Lane,Lakeangelus, MI 48326
$2,395,000
- 6 Beds
- 7 Baths
- 7,520 sq. ft.
- Single family
- Active
Listed by: craig straky
Office: kw domain
MLS#:20261021824
Source:MI_REALCOMP
Price summary
- Price:$2,395,000
- Price per sq. ft.:$318.48
- Monthly HOA dues:$83.33
About this home
This completely renovated luxury lakefront estate presents a rare opportunity to own a turnkey home on one of Southeast Michigan’s most prestigious lakes – Lake Angelus. The residence features a thoughtfully designed floor plan that seamlessly blends the openness of modern living with distinct, private spaces for comfort and functionality. Nearly every room captures stunning, unobstructed lake views, creating a constant connection to the natural surroundings.
At the heart of the home is an extraordinary great room, anchored by a striking architectural fireplace. The bright, expansive kitchen is complemented by an adjoining prep kitchen—ideal for the inspired home chef or hosting at scale. The lower level adds more versatile living space, perfect for entertaining or accommodating guests with in-law suite potential. This level also includes a dedicated fitness area, game space, theater room, and a wine cellar.
Car enthusiasts and lake lovers alike will appreciate the heated four-car lower garage, perfectly suited for vehicle storage or housing lake toys. Outdoor living is equally impressive, with a massive two-level deck offering sweeping panoramic views of the water—an exceptional setting for gatherings or quiet evenings. The expansive and rare flat backyard provides ample space for recreation, complete with a basketball net and room for a variety of outdoor activities.
Lake Angelus is one of the largest yet most private and exclusive lakes in Southeastern Michigan. With only 140 homes, the community offers an unparalleled sense of space and tranquility. Despite its privacy, Lake Angelus fosters a strong sense of community through optional cherished traditions such as the annual pig roast, Fourth of July fireworks, fishing tournament, and annual golf outing.
Opportunities to own on Lake Angelus are exceedingly rare. This is a truly exceptional offering combining luxury, privacy, and lifestyle in one of the region’s most coveted lakefront communities....
Contact an agent
Home facts
- Year built:1969
- Listing ID #:20261021824
- Added:130 day(s) ago
- Updated:August 25, 2026 at 05:33 PM
Rooms and interior
- Bedrooms:6
- Total bathrooms:7
- Full bathrooms:5
- Half bathrooms:2
- Rooms Total:20
- Basement Description:Daylight, Finished, Full, Walk-Out Access
- Living area:7,520 sq. ft.
Heating and cooling
- Cooling:Ceiling Fans, Central Air
- Heating:Natural Gas, Zoned
Structure and exterior
- Roof:Metal
- Year built:1969
- Building area:7,520 sq. ft.
- Lot area:0.76 Acres
- Lot Features:Cleared, Level, Water View
- Architectural Style:Contemporary, Neoclassical, Traditional
- Construction Materials:Brick, Stucco
- Exterior Features:Basketball Court, Covered, Deck, Porch
- Foundation Description:Block, Brick Mortar, Michigan Basement, Slab
- Levels:Three
Utilities
- Water:Well
- Sewer:Septic Tank
Finances and disclosures
- Price:$2,395,000
- Price per sq. ft.:$318.48
- Tax amount:$24,322
Features and amenities
- Appliances:Bar Fridge, Built-In Refrigerator, Dishwasher, Disposal, Dryer, Exhaust Fan, Free Standing Gas Range, Gas Cooktop, Humidifier, Range Hood, Stainless Steel Appliances, Washer, Washer/Dryer Stacked, Water Softener Owned, Wine Refrigerator
- Laundry features:Laundry Room
- Amenities:Entrance Foyer, Programmable Thermostat
Parking
- Parking description:Attached, Basement, Circular Driveway, Covered, Driveway, Electricity In Garage, Garage Door Opener, Garage Faces Front, Garage Faces Side, Heated Garage, Side Entrance, Six or More Car Garage
- Garage spaces:6

New listings near 2440 Lake Angelus Lane
- New
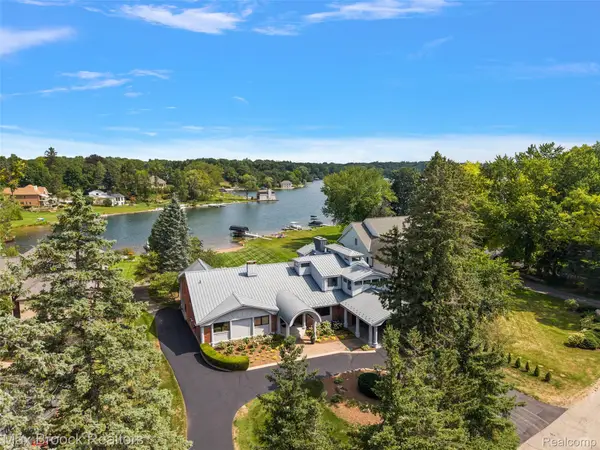 $2,195,000Active6 beds 7 baths10,455 sq. ft.
2440 Lake Angelus Lane, LakeAngelus, MI 48326
MLS# 20261066577Listed by: MAX BROOCK, REALTORS-BIRMINGHAM 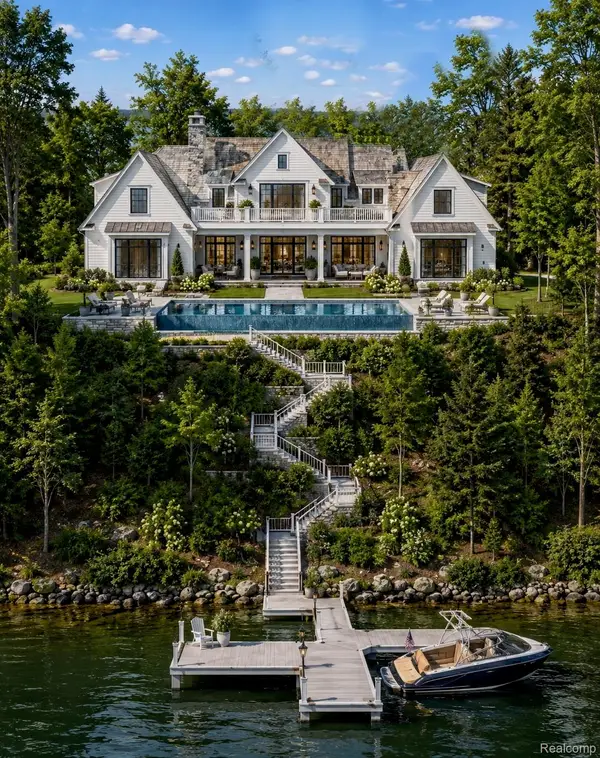 $4,995,000Active4 beds 4 baths4,500 sq. ft.
940 Lake Angelus Shores Shores, LakeAngelus, MI 48326
MLS# 20261053238Listed by: RE/MAX ECLIPSE CLARKSTON $4,190,000Active5 beds 8 baths10,204 sq. ft.
2360 Private Drive, Waterford, MI 48329
MLS# 20261039345Listed by: RE/MAX CLASSIC $6,499,000Active4 beds 6 baths5,473 sq. ft.
2475 N Lake Angelus Road W, LakeAngelus, MI 48326
MLS# 20261017613Listed by: SIGNATURE SOTHEBY'S INTERNATIONAL REALTY BHAM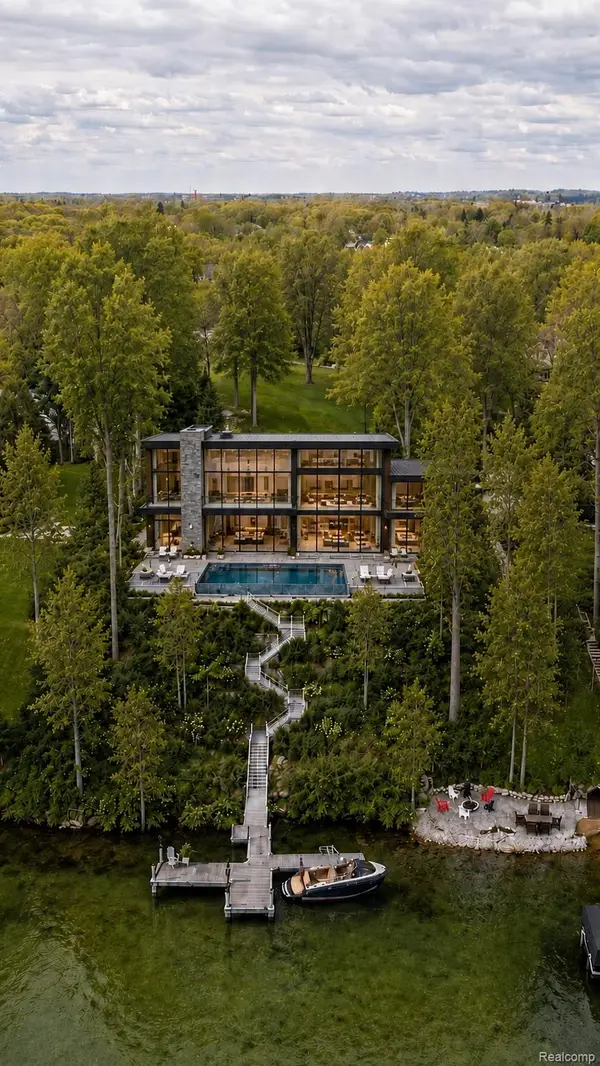 $1,199,900Active0.96 Acres
940 LAKE ANGELUS SHRS, LakeAngelus, MI 48326
MLS# 20240026848Listed by: RE/MAX ECLIPSE CLARKSTON


Protect your home and budget from life's surprises with an Assurant Home Warranty, backed by a partner that supports you through every step of homeownership. Explore Plans.
© 2023 - 2026 ERA Franchise Systems LLC. All rights reserved. ERA Franchise Systems LLC fully supports the principles of the Fair Housing Act and the Equal Opportunity Act. ERA, ERA Real Estate powered, and their respective logos are registered service marks of ERA Franchise Systems LLC. Each office is independently owned and operated.