
2360 Private Drive, Waterford, MI 48329
Local realty services provided by:ERA Prime Real Estate Group
2360 Private Drive,Waterford, MI 48329
$3,890,000
- 5 Beds
- 8 Baths
- 10,204 sq. ft.
- Single family
- Active
Listed by: diane m braykovich
Office: re/max classic
MLS#:20261039345
Source:MI_REALCOMP
Price summary
- Price:$3,890,000
- Price per sq. ft.:$381.22
About this home
Set on prestigious Lake Angelus, one of Oakland County's most sought-after private lakes, this exceptional residence was expertly crafted by Derocher & designed by Dominik Tringali. A sweeping circular staircase & marble flooring with custom inlays highlight the grand foyer, while soaring ceilings & walls of windows bring the lake indoors. Thoughtfully designed kitchen flaunts cherry cabinetry, Sub-Zero refrig, 2 ovens, large center island with prep sink, refrigerated beverage drawers,walk-in pantry, coffee station, serving center, bar area & pocket office. Wood floors flow through the kitchen, bay-window breakfast nook & hearth rm with a two-way fireplace. Formal dining rm is designed for grand scale entertaining, while the richly appointed library offers custom wood paneling, built-ins & fireplace. A main level en-suite bedroom is ideal for multigenerational living. The expansive primary suite features a private balcony overlooking the lake, luxurious bath with dual vanities, soaking tub, body-spray shower & organized walk-in closet. 3 additional bedrm suites each include a private bath. The walkout lower level features radiant heated floors, custom bar, billiards area, media lounge with 80" TV & projector system, game rm, exercise rm, temperature-controlled wine cellar, sauna & steam shower...your wellness retreat! Walkout to a brick paver patio with hot tub & lakefront grounds. Exceptional craftsmanship with beveled archways, 3 staircases, two bonus rooms & laundry rms on all levels. Lutron lighting system, three-3 new furnaces, tandem 75-gallon water heaters, 60-year architectural roof, generator, heated, epoxy garage floors & new driveway. Multiple decks & patios overlook lush landscaping with waterfall, stone seawall, SANDY shoreline on 477-acre all-sports Lake Angelus. Rolling dock, heated 20x12 brick out building, under deck storage & sunset views complete this remarkable waterfront estate with no public access. 5 car garage capacity & stairs to bonus rm...
Contact an agent
Home facts
- Year built:2006
- Listing ID #:20261039345
- Added:136 day(s) ago
- Updated:October 13, 2026 at 10:02 AM
Rooms and interior
- Bedrooms:5
- Total bathrooms:8
- Full bathrooms:6
- Half bathrooms:2
- Rooms Total:22
- Basement Description:Finished, Full, Walk-Out Access
- Living area:10,204 sq. ft.
Heating and cooling
- Heating:Forced Air, Natural Gas, Radiant, Zoned
Structure and exterior
- Roof:Asphalt
- Year built:2006
- Building area:10,204 sq. ft.
- Lot area:0.96 Acres
- Architectural Style:Traditional
- Construction Materials:Brick, Stone
- Exterior Features:Balcony, Covered, Deck, Lighting, Patio, Terrace
- Foundation Description:Basement, Poured, Sump Pump
- Levels:Two
Utilities
- Water:Well
- Sewer:Septic Tank
Finances and disclosures
- Price:$3,890,000
- Price per sq. ft.:$381.22
- Tax amount:$22,853
Features and amenities
- Appliances:Bar Fridge, Built-In Electric Oven, Built-In Refrigerator, Dishwasher, Disposal, Double Oven, Dryer, Gas Cooktop, Humidifier, Ice Maker, Microwave, Range Hood, Refrigerator Under Counter Drawer, Washer, Water Purifier Owned, Water Softener Owned, Wine Cooler
Parking
- Parking description:Attached, Circular Driveway, Direct Access, Electricity In Garage, Garage Door Opener, Heated Garage, Oversized, Side Entrance, Three Car Garage, Two Car Garage
- Garage spaces:5

New listings near 2360 Private Drive
- New
 $249,999Active3 beds 3 baths2,171 sq. ft.
3033 Harbor CT, Waterford, MI 48328
MLS# 20261082439Listed by: ANTHONY DJON LUXURY REAL ESTATE - New
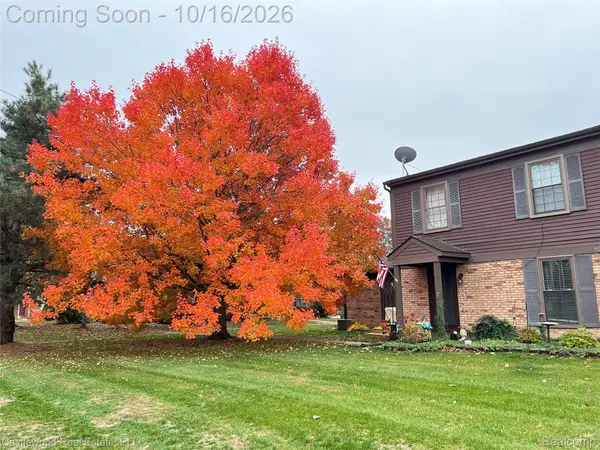 $220,000Active2 beds 2 baths948 sq. ft.
7753 Pontiac Lake RD, Waterford, MI 48327
MLS# 20261081819Listed by: CASTLEWOOD REAL ESTATE, PLLC - New
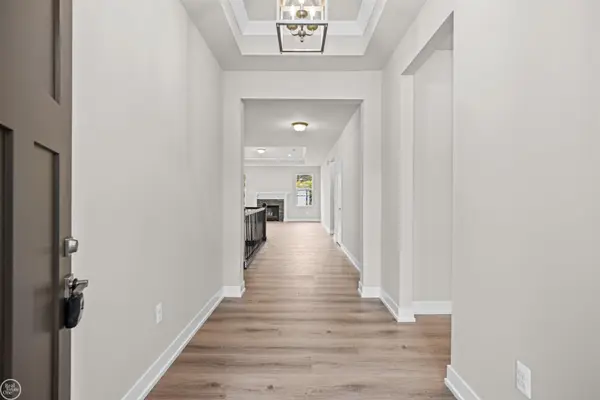 $539,900Active3 beds 2 baths1,859 sq. ft.
1134 Julian CT, Waterford, MI 48327
MLS# 58050224526Listed by: REAL ESTATE ONE INC-SHELBY - New
 $134,999Active2 beds 2 baths986 sq. ft.
1365 Laurel Valley DR, Waterford, MI 48327
MLS# 20261082117Listed by: RE/MAX ECLIPSE CLARKSTON - New
 $149,900Active3 beds 2 baths1,600 sq. ft.
2476 Voorheis RD, Waterford, MI 48328
MLS# 20261082204Listed by: JOHN GRAHAM REALTY, LLC - New
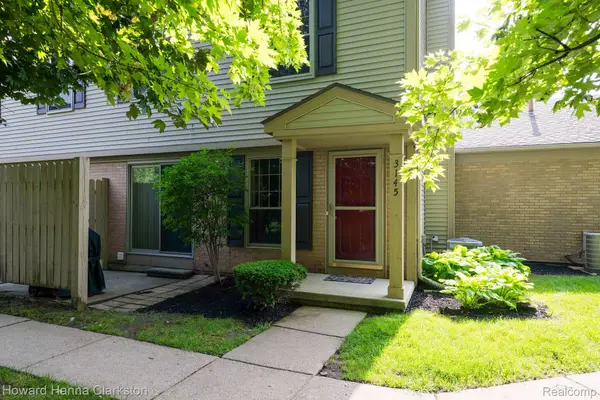 $169,900Active2 beds 2 baths1,034 sq. ft.
3145 Hidden Ridge DR 4, Waterford, MI 48328
MLS# 20261081910Listed by: HOWARD HANNA CLARKSTON - New
 $144,900Active1 beds 1 baths1,003 sq. ft.
4998 Oak Hill DR # 8847, Waterford, MI 48329
MLS# 20261081414Listed by: BERKSHIRE HATHAWAY HOMESERVICES KEE REALTY BROWNS - New
 $179,900Active2 beds 2 baths1,319 sq. ft.
1346 Hillcrest DR, Waterford, MI 48327
MLS# 57050224328Listed by: REAL ESTATE ONE SOUTHGATE - New
 $235,000Active3 beds 2 baths1,404 sq. ft.
2570 Voorheis RD, Waterford, MI 48328
MLS# 20261081741Listed by: PARAMOUNT ONE REALTY LLC - New
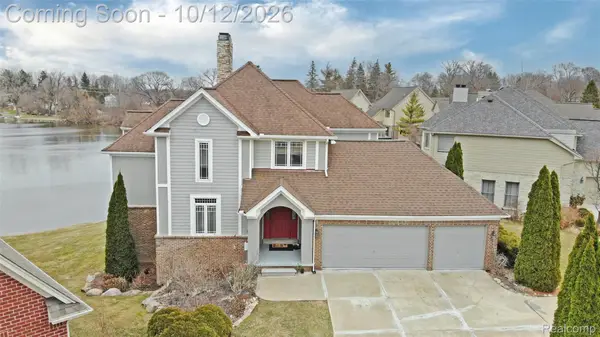 $889,000Active5 beds 4 baths4,434 sq. ft.
2386 Silver Pointe Drive, Waterford, MI 48328
MLS# 20261064941Listed by: REAL ESTATE ONE-ORTONVILLE


Protect your home and budget from life's surprises with an Assurant Home Warranty, backed by a partner that supports you through every step of homeownership. Explore Plans.
© 2023 - 2026 ERA Franchise Systems LLC. All rights reserved. ERA Franchise Systems LLC fully supports the principles of the Fair Housing Act and the Equal Opportunity Act. ERA, ERA Real Estate powered, and their respective logos are registered service marks of ERA Franchise Systems LLC. Each office is independently owned and operated.