
409 N Front ST, Lake City, MI 49651
Local realty services provided by:ERA Prime Real Estate Group
409 N Front ST,Lakecity, MI 49651
$275,000
- 3 Beds
- 2 Baths
- 1,588 sq. ft.
- Single family
- Active
Listed by: heather d root
Office: remax central
MLS#:78080073067
Source:MI_REALCOMP
Price summary
- Price:$275,000
- Price per sq. ft.:$173.17
About this home
Spacious 3-bedroom, 2-bath ranch in a great location just 2 blocks from beautiful Lake Missaukee, close to the park and downtown! This home features a cozy fireplace, hardwood floors, full basement for additional living or storage space and a convenient 2-car attached garage. Enjoy the outdoors from the patio or screened-in area, plus a storage shed for all your extras. Situated on a large lot with plenty of room to enjoy, this property offers comfort, convenience and easy access to all that Lake Missaukee and Lake City has to offer!
Contact an agent
Home facts
- Year built:1951
- Subdivision & Development:EAST PART ADDITION
- Listing ID #:78080073067
- Added:52 day(s) ago
- Updated:October 23, 2026 at 04:03 AM
Rooms and interior
- Bedrooms:3
- Total bathrooms:2
- Full bathrooms:2
- Rooms Total:7
- Basement Description:Full, Interior Entry
- Living area:1,588 sq. ft.
Heating and cooling
- Cooling:Central Air
- Heating:Forced Air, Natural Gas
Structure and exterior
- Year built:1951
- Building area:1,588 sq. ft.
- Lot area:0.41 Acres
- Architectural Style:Ranch
- Construction Materials:Wood Siding
- Exterior Features:Patio, Porch
- Foundation Description:Basement
- Levels:One
Utilities
- Water:Public
- Sewer:Shared Septic
Finances and disclosures
- Price:$275,000
- Price per sq. ft.:$173.17
- Tax amount:$2,122
Features and amenities
- Appliances:Dishwasher, Dryer, Oven, Range, Refrigerator, Washer
Parking
- Parking description:Detached, Garage, Two Car Garage
- Garage spaces:2

New listings near 409 N Front ST
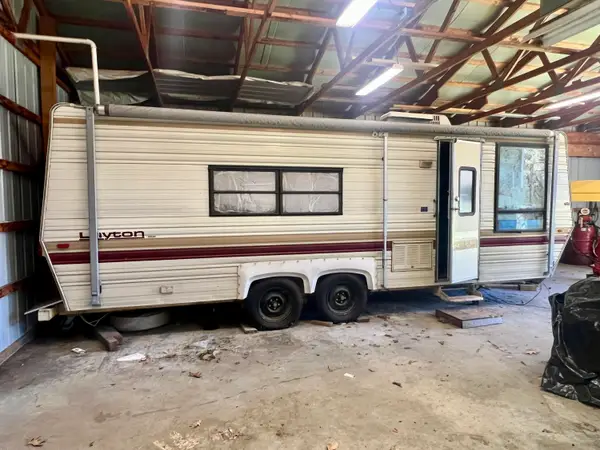 $109,900Active0.55 Acres
1163 S Taxiway Echo, Lake City, MI 49651
MLS# 26053849Listed by: CB SCHMIDT - CADILLAC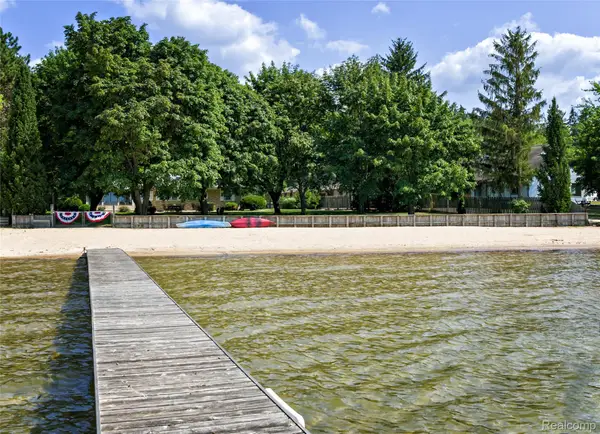 $2,650,000Active3 beds 2 baths1,800 sq. ft.
1486 S Lakeshore Drive, LakeCity, MI 49651
MLS# 20261080531Listed by: BEYCOME BROKERAGE REALTY LLC $234,900Active3 beds 2 baths3,672 sq. ft.
5303 E Houghton Lake Road, Lake City, MI 49651
MLS# 201842935Listed by: CB SCHMIDT HOUGHTON LAKE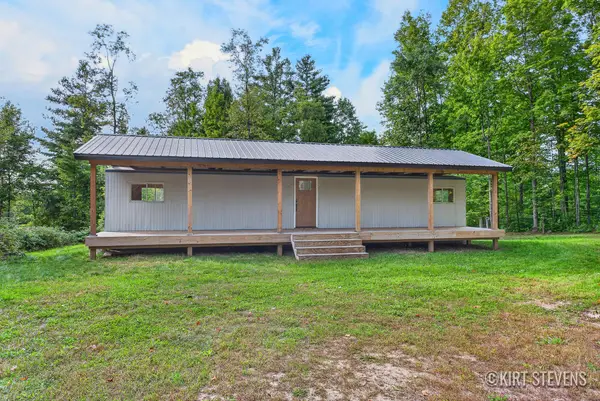 $109,000Active1 beds -- baths600 sq. ft.
5626 W Rhoby Road, Lake City, MI 49651
MLS# 26051125Listed by: KELLER WILLIAMS GR NORTH $45,900Active3.57 Acres
9610 W Lotan Road, Lake City, MI 49651
MLS# 26050804Listed by: FELDE REALTY $225,000Active2 beds 1 baths904 sq. ft.
304 S Pine, LakeCity, MI 49651
MLS# 78080073080Listed by: CITY2SHORE REAL ESTATE NORTHERN MICHIGAN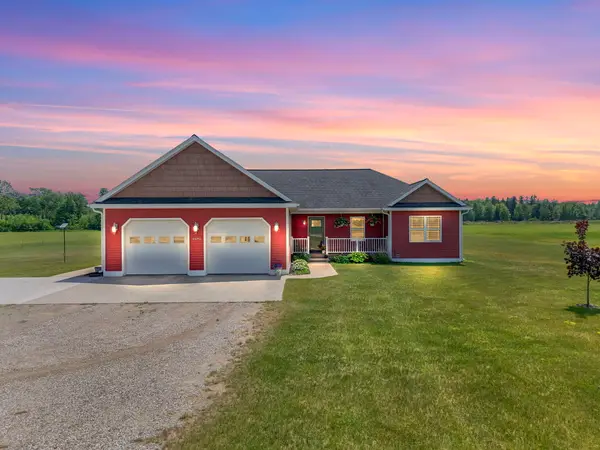 $414,900Active4 beds 4 baths3,610 sq. ft.
4690 E Houghton Lake Road, Lake City, MI 49651
MLS# 26049210Listed by: CITY2SHORE REAL ESTATE - N. MICHIGAN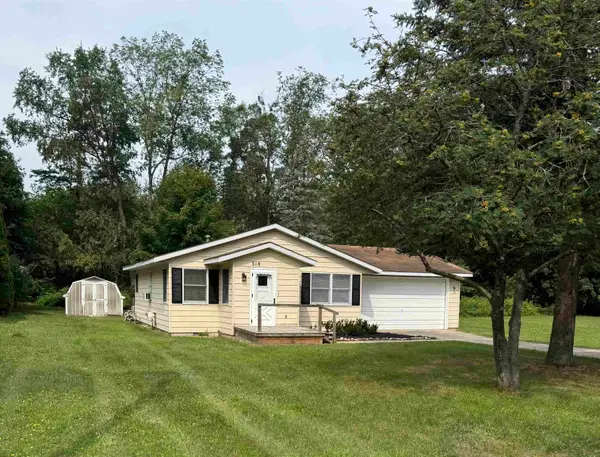 $224,900Active2 beds 1 baths1,072 sq. ft.
318 S Houghton, LakeCity, MI 49651
MLS# 78080071306Listed by: CITY2SHORE REAL ESTATE NORTHERN MICHIGAN $919,900Active3 beds 3 baths1,728 sq. ft.
250 Langley Street, Lake City, MI 49651
MLS# 26037216Listed by: COLDWELL BANKER SCHMIDT CADILLAC


Protect your home and budget from life's surprises with an Assurant Home Warranty, backed by a partner that supports you through every step of homeownership. Explore Plans.
© 2023 - 2026 ERA Franchise Systems LLC. All rights reserved. ERA Franchise Systems LLC fully supports the principles of the Fair Housing Act and the Equal Opportunity Act. ERA, ERA Real Estate powered, and their respective logos are registered service marks of ERA Franchise Systems LLC. Each office is independently owned and operated.