
5303 E Houghton Lake Road, Lake City, MI 49651
Local realty services provided by:ERA Greater North Properties
5303 E Houghton Lake Road,Lake City, MI 49651
$234,900
- 3 Beds
- 2 Baths
- 3,672 sq. ft.
- Single family
- Active
Listed by: kevin nagel, justin holbrook
Office: cb schmidt houghton lake
MLS#:201842935
Source:MI_WWBR
Price summary
- Price:$234,900
- Price per sq. ft.:$63.97
About this home
Spacious manufactured home situated on 9.16 acres with a full walkout basement and a 30x40 garage/pole barn with an attached lean-to. Perfectly located halfway between Houghton Lake and Lake City, the property sits between two farm fields and features several mature apple trees--an ideal setting for deer hunters and outdoor enthusiasts. The home offers replacement windows installed in 2007, an updated furnace and water heater, a propane fireplace in the living room, and a pellet stove in the basement. The home and barn are equipped for an outdoor wood boiler, although the existing boiler is currently not operational. One garage door was completely replaced in 2025. Enjoy the expansive rear deck and peaceful country surroundings. This unique property is a must see!
Contact an agent
Home facts
- Year built:1994
- Subdivision & Development:T23N R6W
- Listing ID #:201842935
- Added:5 day(s) ago
- Updated:September 30, 2026 at 10:50 PM
Rooms and interior
- Bedrooms:3
- Total bathrooms:2
- Full bathrooms:2
- Basement Description:Full, Walk-Out Access
- Living area:3,672 sq. ft.
Heating and cooling
- Heating:Central Air, Heating, Pellet Stove, Propane
Structure and exterior
- Year built:1994
- Building area:3,672 sq. ft.
- Lot area:9.16 Acres
- Architectural Style:Ranch
- Exterior Features:Deck, Patio/Porch
Finances and disclosures
- Price:$234,900
- Price per sq. ft.:$63.97
Features and amenities
- Amenities:Ceiling Fan, Vaulted Ceiling(s), Walk-In Closet(s)
Parking
- Parking description:Garage Door Opener
- Garage:Yes
New listings near 5303 E Houghton Lake Road
- New
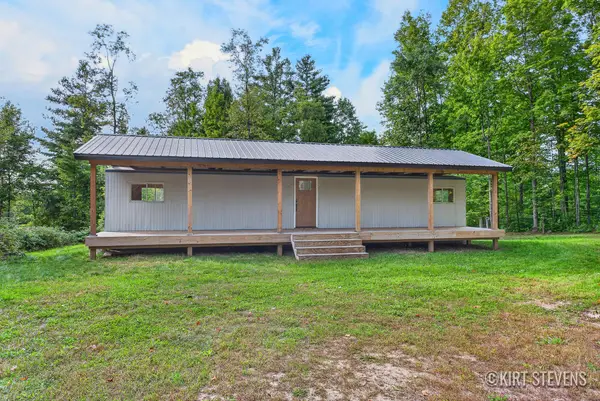 $125,000Active1 beds -- baths600 sq. ft.
5626 W Rhoby Road, Lake City, MI 49651
MLS# 26051125Listed by: KELLER WILLIAMS GR NORTH - New
 $49,900Active3.57 Acres
9610 W Lotan Road, Lake City, MI 49651
MLS# 26050804Listed by: FELDE REALTY  $225,000Active2 beds 1 baths904 sq. ft.
304 S Pine, LakeCity, MI 49651
MLS# 78080073080Listed by: CITY2SHORE REAL ESTATE NORTHERN MICHIGAN
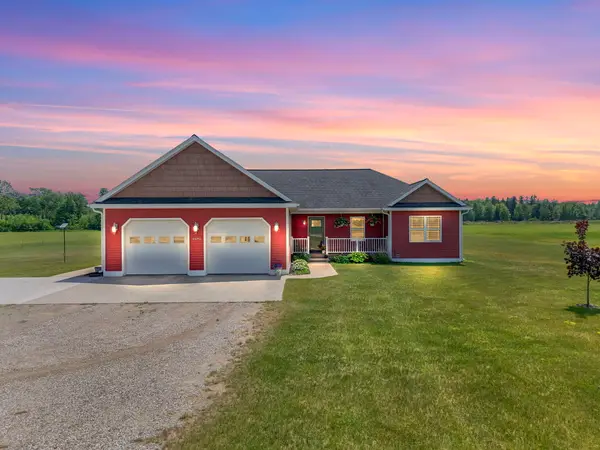 $414,900Active4 beds 4 baths3,610 sq. ft.
4690 E Houghton Lake Road, Lake City, MI 49651
MLS# 26049210Listed by: CITY2SHORE REAL ESTATE - N. MICHIGAN $324,900Pending5 beds 2 baths1,748 sq. ft.
531 S Houghton, LakeCity, MI 49651
MLS# 78080073158Listed by: CITY2SHORE REAL ESTATE NORTHERN MICHIGAN $275,000Active3 beds 2 baths1,588 sq. ft.
409 N Front, LakeCity, MI 49651
MLS# 78080073067Listed by: REMAX CENTRAL $449,900Active3 beds 3 baths3,162 sq. ft.
321 N Front, LakeCity, MI 49651
MLS# 78080072841Listed by: CITY2SHORE REAL ESTATE NORTHERN MICHIGAN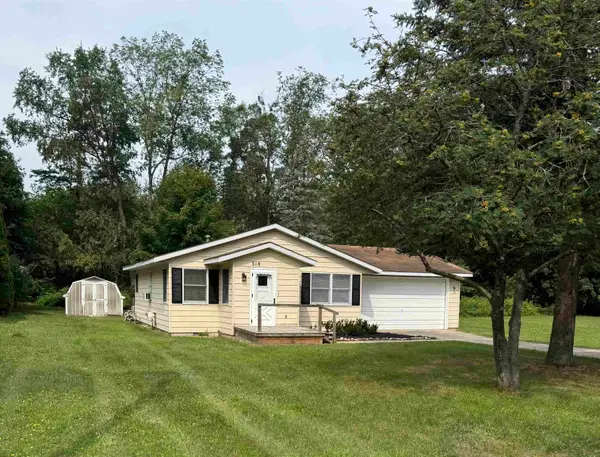 $224,900Active2 beds 1 baths1,072 sq. ft.
318 S Houghton, LakeCity, MI 49651
MLS# 78080071306Listed by: CITY2SHORE REAL ESTATE NORTHERN MICHIGAN $919,900Active3 beds 3 baths1,728 sq. ft.
250 Langley Street, Lake City, MI 49651
MLS# 26037216Listed by: COLDWELL BANKER SCHMIDT CADILLAC


Protect your home and budget from life's surprises with an Assurant Home Warranty, backed by a partner that supports you through every step of homeownership. Explore Plans.
© 2023 - 2026 ERA Franchise Systems LLC. All rights reserved. ERA Franchise Systems LLC fully supports the principles of the Fair Housing Act and the Equal Opportunity Act. ERA, ERA Real Estate powered, and their respective logos are registered service marks of ERA Franchise Systems LLC. Each office is independently owned and operated.