
1019 Peninsula Drive, Lake Isabella, MI 48893
Local realty services provided by:ERA Prime Real Estate Group
Listed by: sue kempton, brooke iltis
Office: coldwell banker lakes realty
MLS#:72026044876
Source:MI_REALCOMP
Price summary
- Price:$939,000
- Price per sq. ft.:$359.91
- Monthly HOA dues:$22.5
About this home
Stunning 2024 custom-built Lake Isabella home offering breathtaking views that make you feel like you're living on a houseboat! This light, bright and beautifully designed home offers exceptional attention to detail and effortless lakeside living. The main level features a luxurious primary suite with ensuite bath and daylight walk-in closet, spacious living area with a large gas-log fireplace, and a dream kitchen complete with walk-in pantry. The dining area opens to a screened porch--perfect for enjoying peaceful lake views--while the main-level laundry adds convenience. Upstairs you'll find three bedrooms, including one ensuite, plus a bedroom that connects to a Jack-and-Jill bath and bunk room, along with a spacious family room and upper-level laundry closet. Step outside to your sandy beach, lakeside patio and fire pit, perfect for entertaining or relaxing by the water. An electric vehicle charger adds modern convenience. Enjoy all that Lake Isabella has to offer, including ..moreapproximately 800 acres of all-sports water, perfect for boating, fishing, swimming and water recreation. The community also features 18 holes of golf at The Pines, waterfront parks, gated boat launches, pavilions with picnic tables, tennis and basketball and volleyball courts, horseshoe pits, and children's playground equipment. Conveniently located near Mt. Pleasant and Central Michigan University, this exceptional lake home combines luxury, recreation and year-round enjoyment in one incredible setting!...
Contact an agent
Home facts
- Year built:2024
- Listing ID #:72026044876
- Added:47 day(s) ago
- Updated:October 12, 2026 at 09:56 AM
Rooms and interior
- Bedrooms:4
- Total bathrooms:4
- Full bathrooms:3
- Half bathrooms:1
- Rooms Total:14
- Kitchen Description:Pantry
- Basement Description:Sump Pump
- Living area:2,609 sq. ft.
Heating and cooling
- Cooling:Ceiling Fans, Central Air
- Heating:Forced Air, Natural Gas
Structure and exterior
- Roof:Metal, Shingle
- Year built:2024
- Building area:2,609 sq. ft.
- Lot area:0.51 Acres
- Lot Features:Cul-de-Sac, Level, Sprinklers
- Architectural Style:Traditional
- Construction Materials:Vinyl Siding
- Exterior Features:Patio, Porch, Screened
- Foundation Description:Crawl Space
Utilities
- Water:Well
- Sewer:Private Sewer, Septic Tank
Finances and disclosures
- Price:$939,000
- Price per sq. ft.:$359.91
- Tax amount:$13,459
Features and amenities
- Appliances:Dishwasher, Dryer, Microwave, Range, Refrigerator, Washer, Water Softener Owned
- Laundry features:Laundry Closet, Laundry Room, Main Level, Upper Level
- Amenities:Pantry, Vaulted Ceilings, Window Treatments
Parking
- Parking description:Attached, Concrete, Electric Vehicle Charging Stations, Garage Faces Front
- Garage spaces:2

New listings near 1019 Peninsula Drive
- New
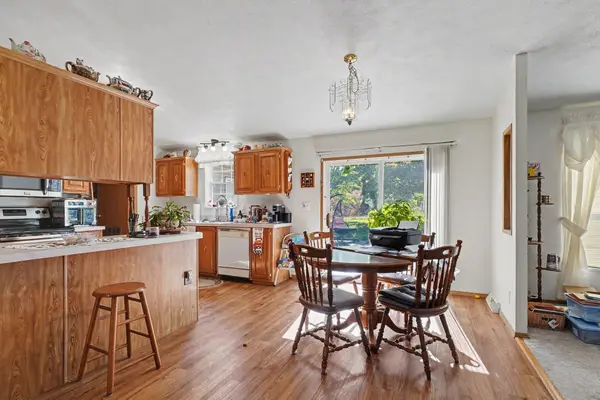 $249,900Active3 beds 2 baths1,489 sq. ft.
1000 N Par, LakeIsabella, MI 48893
MLS# 79080074332Listed by: BOERMA REALTY, LLC - New
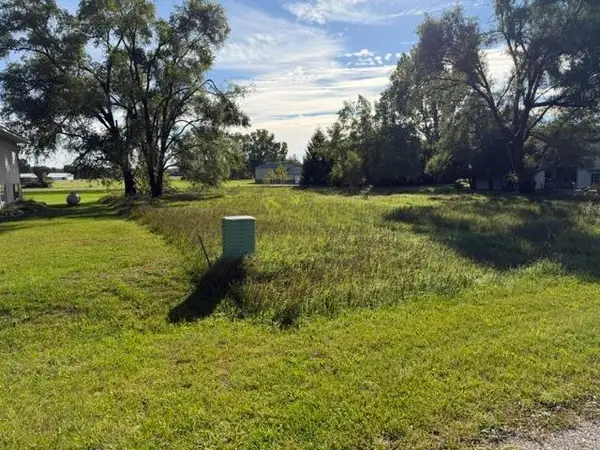 $8,000Active0.3 Acres
1004 Sandtrap, LakeIsabella, MI 48893
MLS# 79080074138Listed by: PROPERTY PROFESSIONALS - New
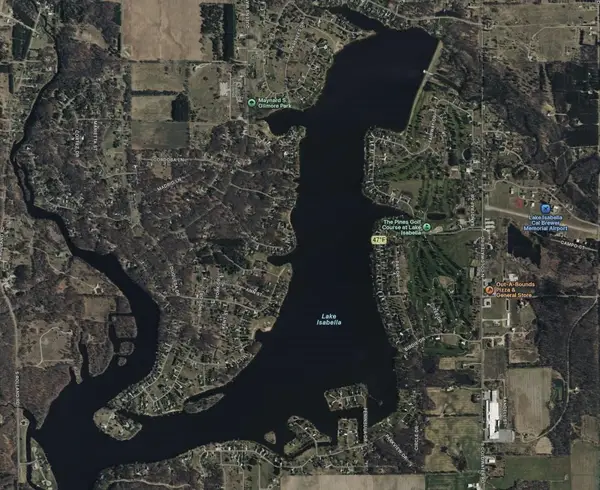 $11,900Active0.47 Acres
1008 Avion, LakeIsabella, MI 48893
MLS# 79080074195Listed by: CENTURY 21 SIGNATURE - LAKE ISABELLA - New
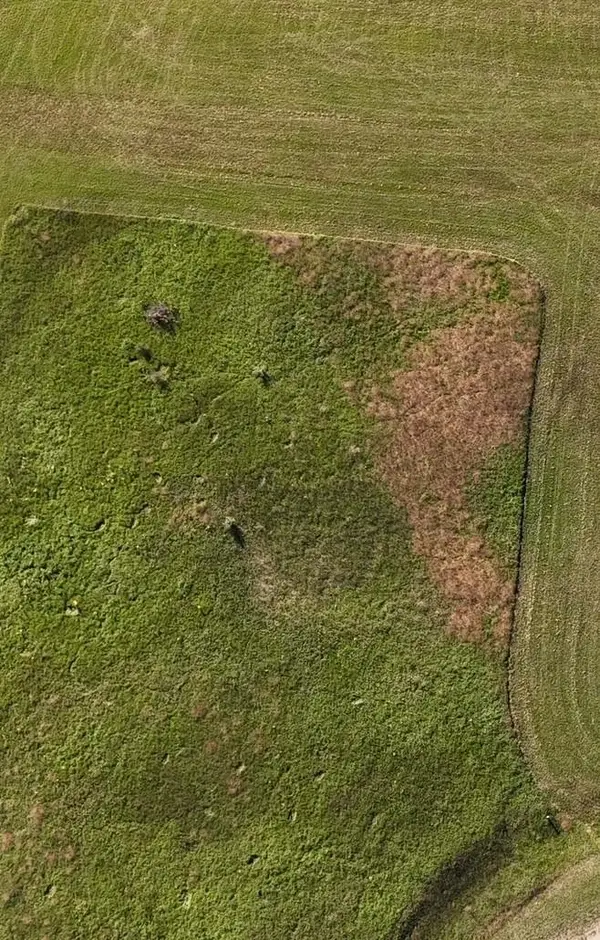 $14,900Active0.47 Acres
1006 Avion, LakeIsabella, MI 48893
MLS# 79080074196Listed by: CENTURY 21 SIGNATURE - LAKE ISABELLA 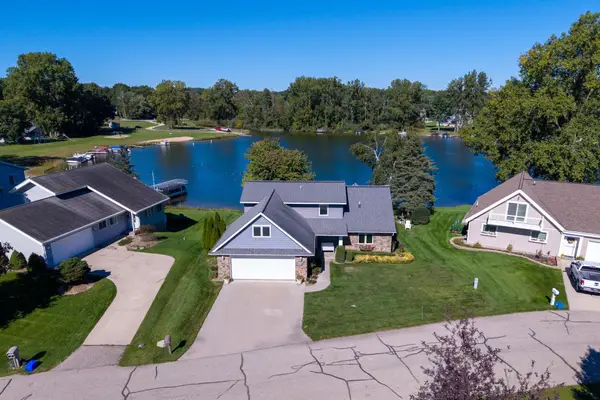 $649,500Active3 beds 3 baths2,400 sq. ft.
1067 Crown Point DR, LakeIsabella, MI 48893
MLS# 79080073945Listed by: KELLER WILLIAMS OF NM SIGNATURE GROUP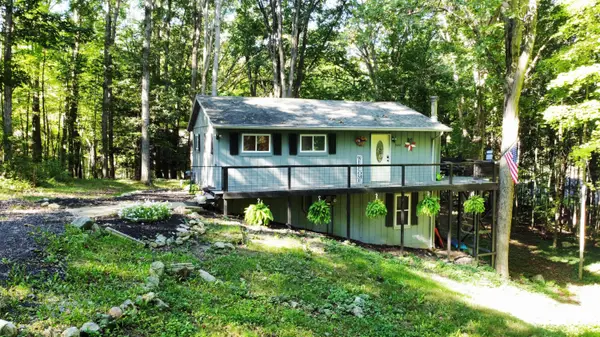 $215,000Active4 beds 2 baths1,557 sq. ft.
1022 Circle Drive, Lake Isabella, MI 48893
MLS# 26049847Listed by: FIVE STAR REAL ESTATE (E. DIVISION)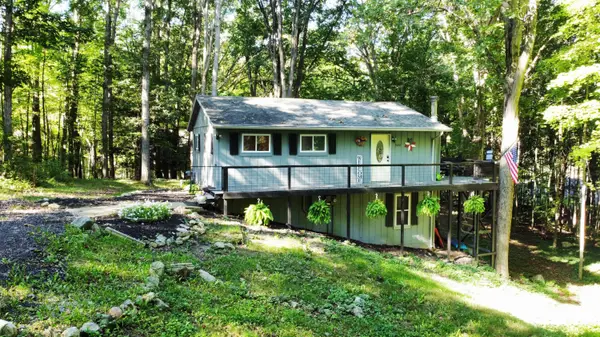 $215,000Active4 beds 2 baths1,557 sq. ft.
1022 Circle Drive, LakeIsabella, MI 48893
MLS# 72026049847Listed by: FIVE STAR REAL ESTATE (E. DIVISION)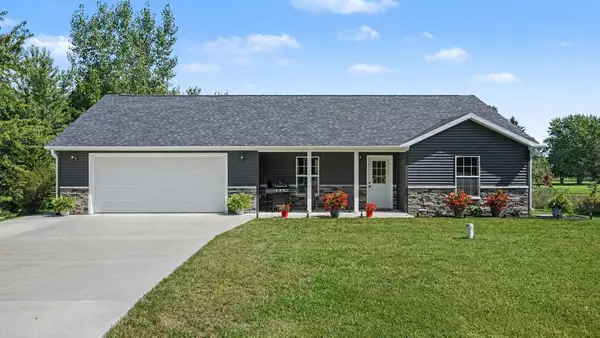 $298,900Active3 beds 2 baths1,300 sq. ft.
1009 Par, LakeIsabella, MI 48893
MLS# 79080073543Listed by: CENTURY 21 SIGNATURE - LAKE ISABELLA $469,900Active3 beds 3 baths2,655 sq. ft.
1010 Tee, LakeIsabella, MI 48893
MLS# 79080073539Listed by: CENTURY 21 SIGNATURE - LAKE ISABELLA $325,000Active4 beds 3 baths2,062 sq. ft.
1030 N Par Drive, Weidman, MI 48893
MLS# 65026047543Listed by: KELLER WILLIAMS GR EAST


Protect your home and budget from life's surprises with an Assurant Home Warranty, backed by a partner that supports you through every step of homeownership. Explore Plans.
© 2023 - 2026 ERA Franchise Systems LLC. All rights reserved. ERA Franchise Systems LLC fully supports the principles of the Fair Housing Act and the Equal Opportunity Act. ERA, ERA Real Estate powered, and their respective logos are registered service marks of ERA Franchise Systems LLC. Each office is independently owned and operated.