
1106 S Bundy Drive, Lake Isabella, MI 48893
Local realty services provided by:ERA Prime Real Estate Group
1106 S Bundy Drive,Lakeisabella, MI 48893
$399,900
- 4 Beds
- 3 Baths
- 2,780 sq. ft.
- Single family
- Active
Listed by: richard adgate, travis rose
Office: eagle realty
MLS#:72026042117
Source:MI_REALCOMP
Price summary
- Price:$399,900
- Price per sq. ft.:$143.85
- Monthly HOA dues:$25
About this home
Welcome to this beautifully designed 4-bedroom, 2 1/2 bath home offering an ideal blend of comfort, functionality, and space. The custom-designed kitchen is a true centerpiece, perfect for any culinary artist and designed to make cooking and entertaining a pleasure. The main-floor primary master suite provides a private retreat complete with a walk-in closet and luxurious whirlpool tub. Second floor laundry adds everyday functionality, while the spacious finished recreation room above the garage provides the perfect space for a game room, home theater, office, or additional entertaining area. Full basement offers even more potential and is ready to be finished to create additional living, recreation, or entertainment space. With generous room sizes, thoughtful design, and plenty of possibilities, this home is ready to accommodate both every day living and memorable gatherings.
Contact an agent
Home facts
- Year built:2004
- Listing ID #:72026042117
- Added:48 day(s) ago
- Updated:September 30, 2026 at 10:32 AM
Rooms and interior
- Bedrooms:4
- Total bathrooms:3
- Full bathrooms:2
- Half bathrooms:1
- Rooms Total:12
- Flooring:Carpet, Tile, Vinyl, Wood
- Basement Description:Full
- Living area:2,780 sq. ft.
Heating and cooling
- Cooling:Ceiling Fans, Central Air
- Heating:Forced Air, Natural Gas
Structure and exterior
- Roof:Asphalt, Shingle
- Year built:2004
- Building area:2,780 sq. ft.
- Lot area:0.6 Acres
- Lot Features:Corner Lot, Landscaped Ground Cover, Level
- Architectural Style:Cape Cod, Traditional
- Construction Materials:Vinyl Siding
- Exterior Features:Covered, Deck, Garden, Porch
- Foundation Description:Basement
Utilities
- Water:Well
- Sewer:Septic Tank
Finances and disclosures
- Price:$399,900
- Price per sq. ft.:$143.85
- Tax amount:$3,900
Features and amenities
- Appliances:Cooktop, Dishwasher, Disposal, Double Oven, Dryer, Microwave, Oven, Range, Refrigerator, Washer, Water Softener Owned
- Laundry features:Laundry Room, Upper Level, Washer Hookup
Parking
- Parking description:Attached, Concrete, Garage Door Opener, Garage Faces Side
- Garage spaces:2

New listings near 1106 S Bundy Drive
- Open Sun, 1 to 3pmNew
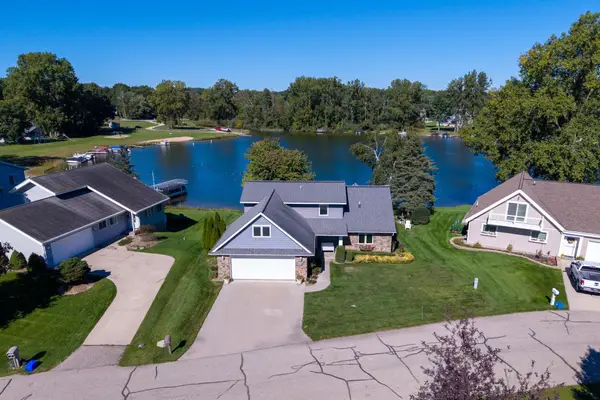 $649,500Active3 beds 3 baths2,400 sq. ft.
1067 Crown Point DR, LakeIsabella, MI 48893
MLS# 79080073945Listed by: KELLER WILLIAMS OF NM SIGNATURE GROUP 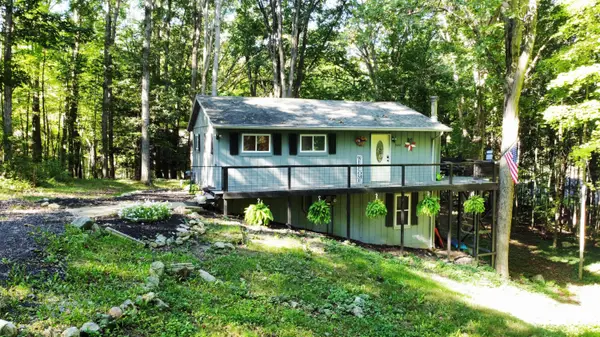 $225,000Active4 beds 2 baths1,557 sq. ft.
1022 Circle Drive, Lake Isabella, MI 48893
MLS# 26049847Listed by: FIVE STAR REAL ESTATE (E. DIVISION)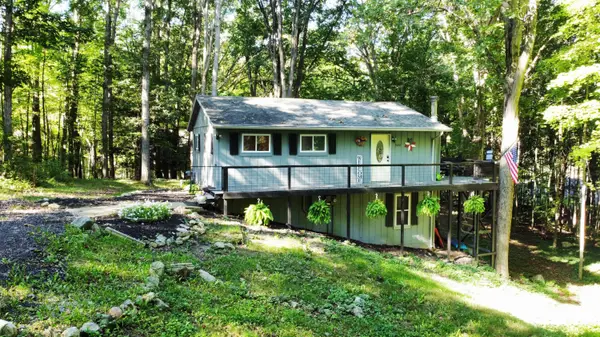 $225,000Active4 beds 2 baths1,557 sq. ft.
1022 Circle Drive, LakeIsabella, MI 48893
MLS# 72026049847Listed by: FIVE STAR REAL ESTATE (E. DIVISION) $598,900Active3 beds 2 baths1,860 sq. ft.
1017 Channel, LakeIsabella, MI 48893
MLS# 79080067830Listed by: CENTURY 21 SIGNATURE - LAKE ISABELLA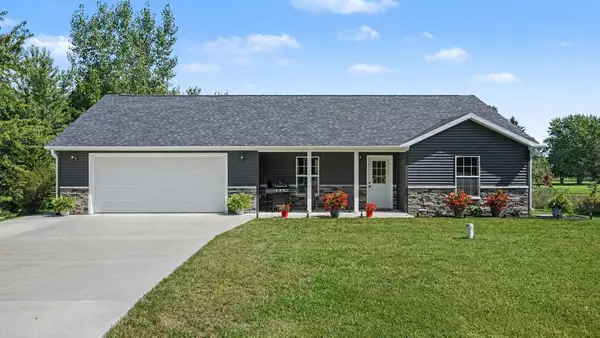 $305,000Active3 beds 2 baths1,300 sq. ft.
1009 Par, LakeIsabella, MI 48893
MLS# 79080073543Listed by: CENTURY 21 SIGNATURE - LAKE ISABELLA $469,900Active3 beds 3 baths2,655 sq. ft.
1010 Tee, LakeIsabella, MI 48893
MLS# 79080073539Listed by: CENTURY 21 SIGNATURE - LAKE ISABELLA $749,900Active4 beds 4 baths4,059 sq. ft.
1085 Bundy, LakeIsabella, MI 48893
MLS# 78080067693Listed by: ERA GREATER NORTH PROPERTIES Listed by ERA$749,900Active6 beds 5 baths4,059 sq. ft.
1085 S Bundy Drive, Lake Isabella, MI 48893
MLS# 26048387Listed by: ERA GREATER NORTH PROPERTIES $325,000Active4 beds 3 baths2,062 sq. ft.
1030 N Par Drive, Weidman, MI 48893
MLS# 65026047543Listed by: KELLER WILLIAMS GR EAST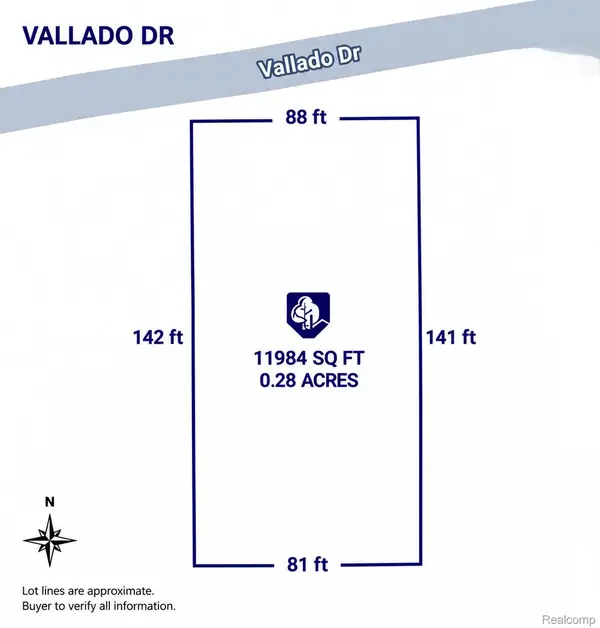 $3,999Active0.23 Acres
1001 Vallado Drive, Weidman, MI 48893
MLS# 20261071011Listed by: EXP Z REAL ESTATE


Protect your home and budget from life's surprises with an Assurant Home Warranty, backed by a partner that supports you through every step of homeownership. Explore Plans.
© 2023 - 2026 ERA Franchise Systems LLC. All rights reserved. ERA Franchise Systems LLC fully supports the principles of the Fair Housing Act and the Equal Opportunity Act. ERA, ERA Real Estate powered, and their respective logos are registered service marks of ERA Franchise Systems LLC. Each office is independently owned and operated.