
10375 Bliss Road, Lake Odessa, MI 48849
Local realty services provided by:ERA Reardon Realty Great Lakes
10375 Bliss Road,Lake Odessa, MI 48849
$320,000
- 2 Beds
- 2 Baths
- - sq. ft.
- Single family
- Sold
Listed by: duffy (aaron mcclelland
Office: lakewood real estate
MLS#:26036695
Source:MI_MICHRIC
Sorry, we are unable to map this address
Price summary
- Price:$320,000
About this home
Great location! Just minutes from I-96, this lovely home offers so much potential for expanded space. Main level features 2 bedrooms and 2 full baths, open kitchen/dining, main floor laundry, and spacious living space with wood burning fireplace. Step out onto the expansive deck for summer entertaining and enjoy the great view of your private backyard. The lower level is ready for your dreams. Framed in for 2-3 additional bedrooms, and a full bath that is rough plumbed-plus a large rec room that walks out to a patio. Extra large garage offers great storage. Seller is taking propane tank (seller owned)
Contact an agent
Home facts
- Year built:2005
- Listing ID #:26036695
- Added:51 day(s) ago
- Updated:September 06, 2026 at 07:07 AM
Rooms and interior
- Bedrooms:2
- Total bathrooms:2
- Full bathrooms:2
- Rooms Total:5
- Kitchen Description:Dishwasher, Microwave, Range
- Basement:Yes
- Basement Description:Daylight
Heating and cooling
- Heating:Forced Air
- Central air:Yes
Structure and exterior
- Year built:2005
- Construction Materials:Brick, Vinyl Siding
Utilities
- Water:Well
Finances and disclosures
- Price:$320,000
- Tax amount:$2,287 (2026)
Parking
- Garage:Yes
- Garage spaces:2
New listings near 10375 Bliss Road
- New
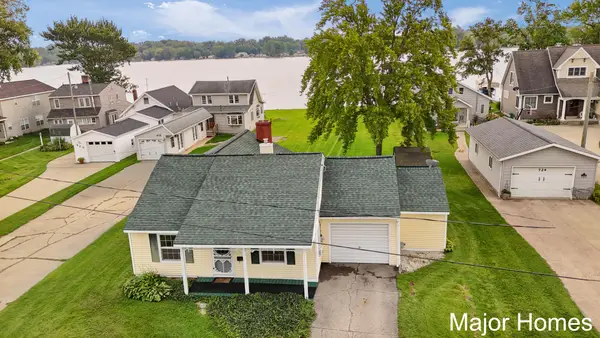 $500,000Active1 beds 1 baths1,032 sq. ft.
734 Lakeview Drive, LakeOdessa, MI 48849
MLS# 65026047185Listed by: KELLER WILLIAMS REALTY RIVERTOWN
- New
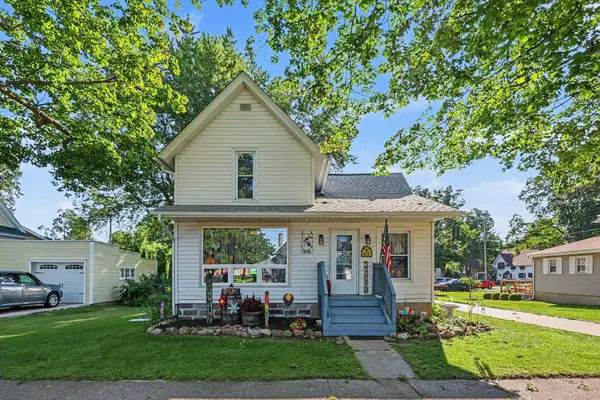 $200,000Active3 beds 1 baths1,172 sq. ft.
812 6th Avenue, LakeOdessa, MI 48849
MLS# 65026046010Listed by: ANCHOR TRUST REALTY AND RELOCATION SERVICES 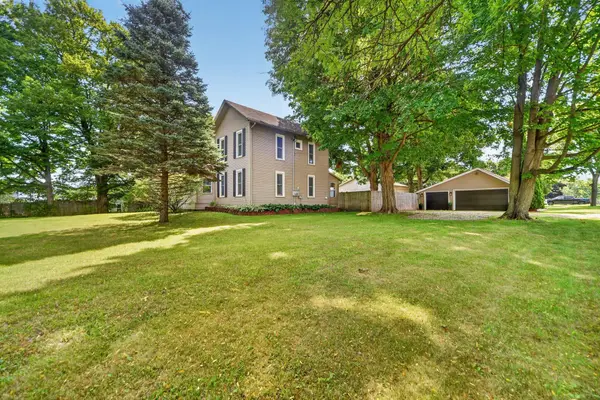 $259,900Pending3 beds 2 baths1,555 sq. ft.
806 Jordan Lake Street, LakeOdessa, MI 48849
MLS# 65026045861Listed by: BELLABAY REALTY LLC- New
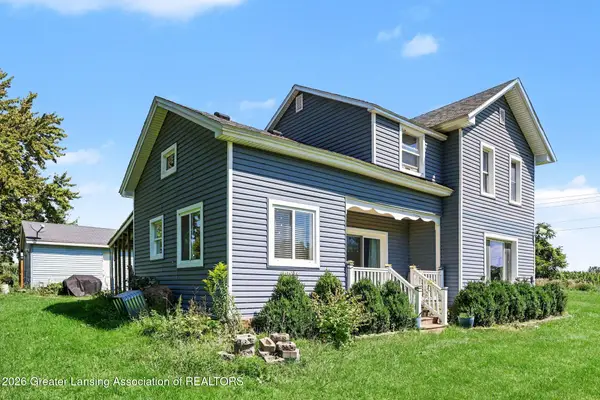 $249,900Active4 beds 1 baths1,600 sq. ft.
1706 W Tupper Lake Road, Lake Odessa, MI 48849
MLS# 298808Listed by: VISION REAL ESTATE 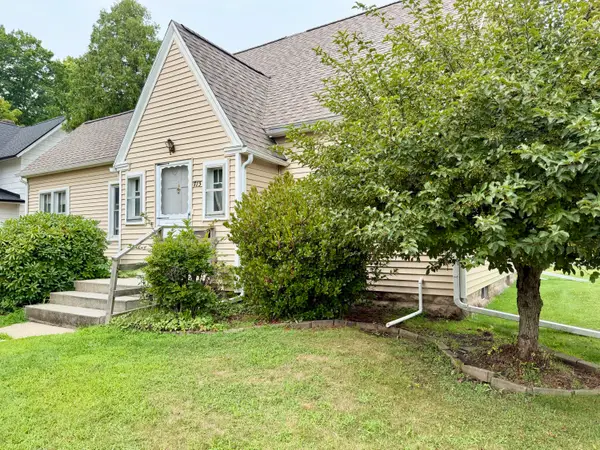 $187,900Pending3 beds 2 baths1,368 sq. ft.
773 3rd Avenue, LakeOdessa, MI 48849
MLS# 65026042690Listed by: 4TH RIGHT REALTY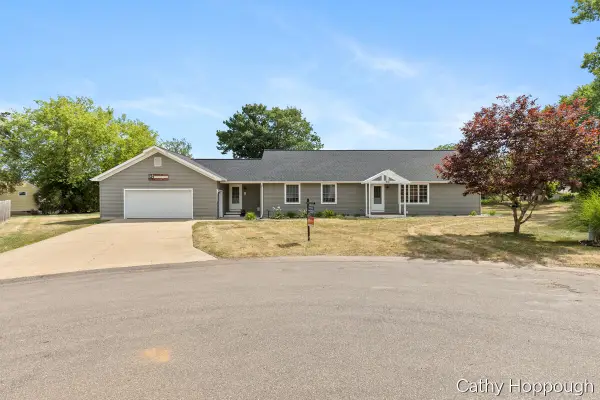 $425,000Active5 beds 3 baths2,788 sq. ft.
918 Emerald Circle, LakeOdessa, MI 48849
MLS# 65026038641Listed by: KW RIVERTOWN HOPPOUGH $199,000Pending2 beds 2 baths1,094 sq. ft.
1845 W Tupper Heights Drive, Lake Odessa, MI 48849
MLS# 26035595Listed by: ANCHOR TRUST REALTY AND RELOCATION SERVICES $264,999Active4 beds 2 baths1,724 sq. ft.
752 Jordan Lake Avenue, Lake Odessa, MI 48849
MLS# 26035256Listed by: COLDWELL BANKER WOODLAND SCHMIDT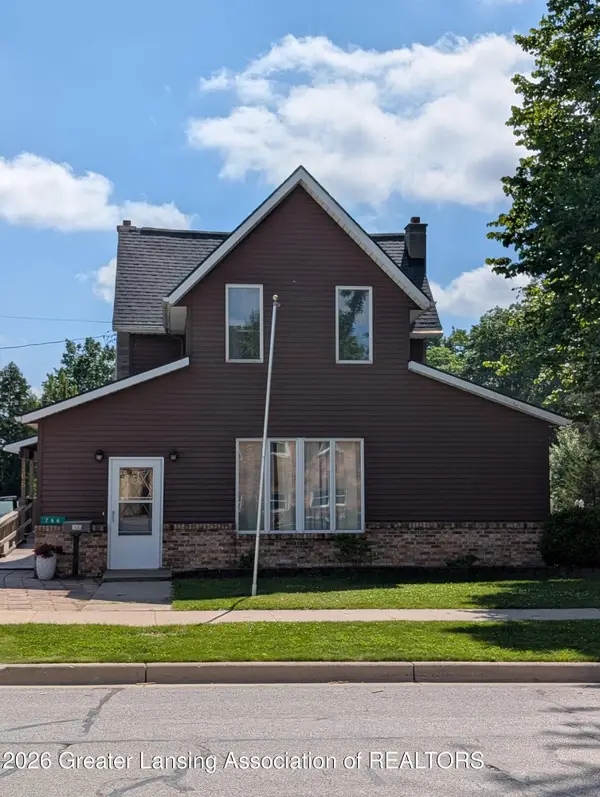 $270,000Active4 beds 3 baths2,181 sq. ft.
766 4th Avenue #523, Lake Odessa, MI 48849
MLS# 297361Listed by: CENTURY 21 AFFILIATED $640,000Active4 beds 2 baths2,728 sq. ft.
1138 Lakeview Drive, LakeOdessa, MI 48849
MLS# 20261045819Listed by: NEXGEN REALTY


Protect your home and budget from life's surprises with an Assurant Home Warranty, backed by a partner that supports you through every step of homeownership. Explore Plans.
© 2023 - 2026 ERA Franchise Systems LLC. All rights reserved. ERA Franchise Systems LLC fully supports the principles of the Fair Housing Act and the Equal Opportunity Act. ERA, ERA Real Estate powered, and their respective logos are registered service marks of ERA Franchise Systems LLC. Each office is independently owned and operated.