
766 4th Avenue #523, Lake Odessa, MI 48849
Local realty services provided by:ERA Reardon Realty
766 4th Avenue #523,Lake Odessa, MI 48849
$270,000
- 4 Beds
- 3 Baths
- 2,181 sq. ft.
- Single family
- Active
Listed by: nicole thomas
Office: century 21 affiliated
MLS#:297361
Source:MI_GLAR
Price summary
- Price:$270,000
- Price per sq. ft.:$72.19
About this home
Welcome to quaint Village of Lake Odessa! This home has been very well maintained and offers many options; it is a great set up for multi-generational living, or potential 2 unit rental. The home offers many built-ins and lots of storage. There are 3 bedrooms in the main part, and an additional bedroom in the "in-law suite". You may enjoy the outdoors under the large covered deck, or a cute fenced in area overlooking the tree filled park in town.
Contact an agent
Home facts
- Year built:1890
- Subdivision & Development:None
- Listing ID #:297361
- Added:91 day(s) ago
- Updated:October 06, 2026 at 05:00 PM
Rooms and interior
- Bedrooms:4
- Total bathrooms:3
- Full bathrooms:3
- Rooms Total:11
- Flooring:Carpet, Hardwood, Laminate, Linoleum, Tile, Vinyl
- Kitchen Description:Free-Standing Gas Range, Free-Standing Refrigerator, Gas Range, Indoor Grill, Instant Hot Water, Oven, Refrigerator, Vented Exhaust Fan
- Basement Description:Concrete, Crawl Space, Interior Entry, Sump Pump
- Living area:2,181 sq. ft.
Heating and cooling
- Cooling:Central Air
- Heating:Central, Forced Air, Heating, Natural Gas
- Central air:Yes
Structure and exterior
- Roof:Shingle
- Year built:1890
- Building area:2,181 sq. ft.
- Lot area:0.19 Acres
- Lot Features:City Lot, Few Trees, Front Yard, Landscaped
- Architectural Style:Traditional
- Construction Materials:Vinyl Siding
- Exterior Features:Covered, Deck
- Foundation Description:Block, Stone
- Levels:Two
Utilities
- Water:Public, Water Connected
- Sewer:Public Sewer, Sewer Connected
Finances and disclosures
- Price:$270,000
- Price per sq. ft.:$72.19
- Tax amount:$1,518 (2025)
Features and amenities
- Appliances:Dryer, Free-Standing Gas Range, Free-Standing Refrigerator, Gas Range, Gas Water Heater, Indoor Grill, Instant Hot Water, Oven, Refrigerator, Vented Exhaust Fan, Washer, Water Heater
- Laundry features:Dryer, Gas Dryer Hookup, Inside, Laundry Room, Main Level, Washer, Washer Hookup
- Amenities:Blinds, Bookcases, Built-in Features, Ceiling Fan(s), Double Closet, Double Pane Windows, Drapes, In-Law Floorplan, Laminate Counters, Open Floorplan, Pantry, Screens, Storage, Wood Frames
Parking
- Parking description:Alley Access, Circular Driveway, Driveway, Private
New listings near 766 4th Avenue #523
 $255,000Active3 beds 2 baths2,180 sq. ft.
650 1st Street, LakeOdessa, MI 48849
MLS# 65026050296Listed by: EXP REALTY LLC
 $729,900Active5 beds 3 baths3,151 sq. ft.
2908 Huddle Road, Lake Odessa, MI 48849
MLS# 26048314Listed by: CITY2SHORE REAL ESTATE INC. $500,000Active1 beds 1 baths1,032 sq. ft.
734 Lakeview Drive, Lake Odessa, MI 48849
MLS# 26047185Listed by: KELLER WILLIAMS REALTY RIVERTOWN $349,000Pending2 beds 2 baths1,256 sq. ft.
12407 Bliss Road, Lake Odessa, MI 48849
MLS# 26046901Listed by: FRESHWATER PROPERTIES $200,000Pending3 beds 1 baths1,172 sq. ft.
812 6th Avenue, Lake Odessa, MI 48849
MLS# 26046010Listed by: ANCHOR TRUST REALTY AND RELOCATION SERVICES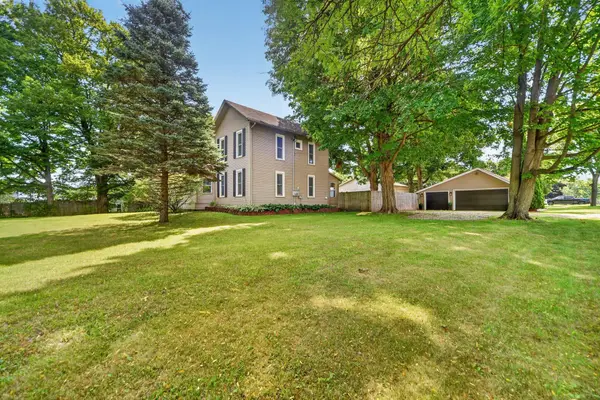 $259,900Pending3 beds 2 baths1,555 sq. ft.
806 Jordan Lake Street, Lake Odessa, MI 48849
MLS# 26045861Listed by: BELLABAY REALTY LLC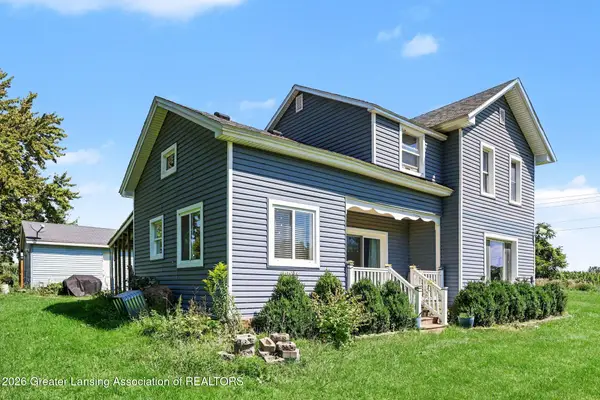 $249,900Active4 beds 1 baths1,600 sq. ft.
1706 W Tupper Lake Road, Lake Odessa, MI 48849
MLS# 298808Listed by: VISION REAL ESTATE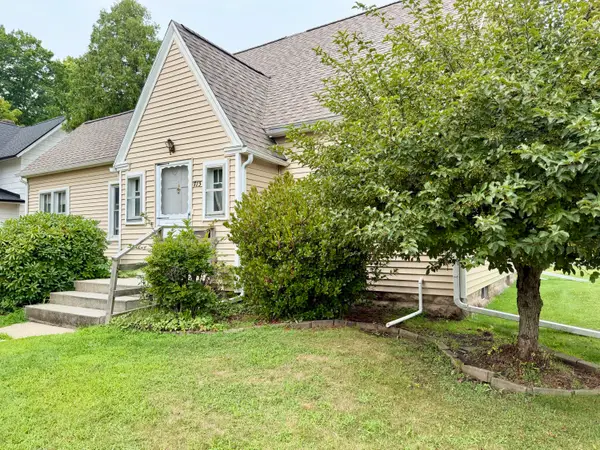 $187,900Pending3 beds 2 baths1,368 sq. ft.
773 3rd Avenue, Lake Odessa, MI 48849
MLS# 26042690Listed by: 4TH RIGHT REALTY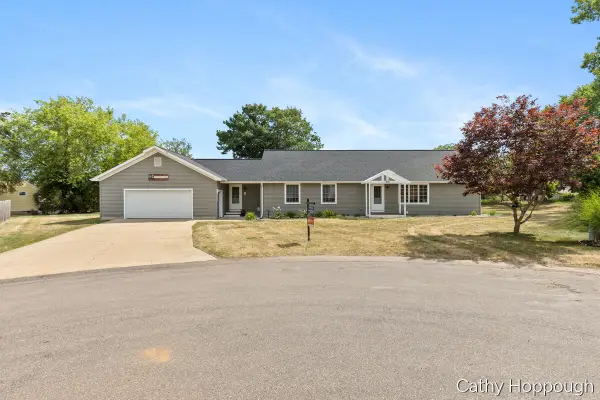 $425,000Active5 beds 3 baths2,788 sq. ft.
918 Emerald Circle, Lake Odessa, MI 48849
MLS# 26038641Listed by: KW RIVERTOWN HOPPOUGH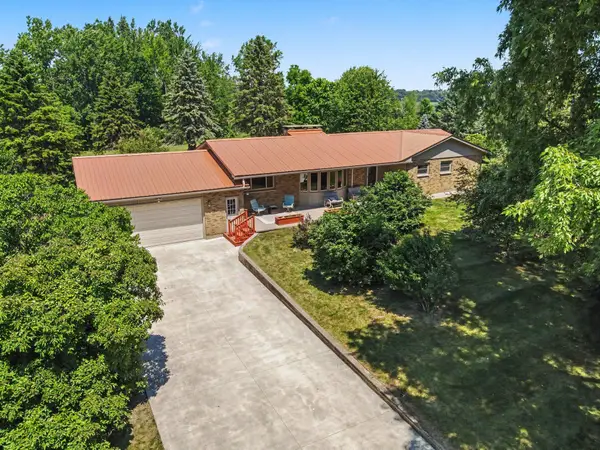 $550,000Active4 beds 3 baths3,471 sq. ft.
100 W Musgrove Highway, Lake Odessa, MI 48849
MLS# 26038319Listed by: LIVE LOCAL REALTY


Protect your home and budget from life's surprises with an Assurant Home Warranty, backed by a partner that supports you through every step of homeownership. Explore Plans.
© 2023 - 2026 ERA Franchise Systems LLC. All rights reserved. ERA Franchise Systems LLC fully supports the principles of the Fair Housing Act and the Equal Opportunity Act. ERA, ERA Real Estate powered, and their respective logos are registered service marks of ERA Franchise Systems LLC. Each office is independently owned and operated.