
2908 Huddle Road, Lake Odessa, MI 48849
Local realty services provided by:ERA Prime Real Estate Group
2908 Huddle Road,Lakeodessa, MI 48849
$729,900
- 5 Beds
- 3 Baths
- 3,151 sq. ft.
- Single family
- Active
Listed by: christine m atwell
Office: city2shore real estate inc.
MLS#:65026048314
Source:MI_REALCOMP
Price summary
- Price:$729,900
- Price per sq. ft.:$202.75
About this home
This extraordinary property offers the perfect blend of luxury, functionality, and country living--just a short distance from Jordan Lake beach and downtown Lake Odessa. Set on more than 4 acres, this thoughtfully designed home features 5 bedrooms, 3 bathrooms, and exceptional craftsmanship throughout. The main level offers three bedrooms, including an impressive primary suite designed to feel like a private retreat. The finished lower level expands the living space with two additional bedrooms, a second living area and an incredible walk-in shower. The 2,240-square-foot heated mechanic shop provides the opportunity for workspace or to operate a business from home. Outside the oversized private deck and playset is ideal for entertaining and relaxing. The property also includes a farm barn for more storage. Complete with a dog washing station in the heated garage. This property offers the best of country living, all while being conveniently located near the lake and downtown amenities.Underground wireless dog fencing and collar included with home....
Contact an agent
Home facts
- Year built:2018
- Listing ID #:65026048314
- Added:64 day(s) ago
- Updated:November 14, 2026 at 11:15 AM
Rooms and interior
- Bedrooms:5
- Total bathrooms:3
- Full bathrooms:3
- Rooms Total:9
- Flooring:Carpet
- Kitchen Description:Pantry
- Basement Description:Daylight, Finished, Full, Sump Pump
- Living area:3,151 sq. ft.
Heating and cooling
- Cooling:Central Air
- Heating:Forced Air, Natural Gas
Structure and exterior
- Roof:Shingle
- Year built:2018
- Building area:3,151 sq. ft.
- Lot area:4.43 Acres
- Lot Features:Level
- Architectural Style:Ranch
- Construction Materials:Stone, Vinyl Siding
- Exterior Features:Covered, Deck, Playground, Porch
Utilities
- Water:Public, Well
- Sewer:Public Sewer
Finances and disclosures
- Price:$729,900
- Price per sq. ft.:$202.75
- Tax amount:$6,182
Features and amenities
- Appliances:Dishwasher, Dryer, Oven, Range, Refrigerator, Washer, Water Softener Owned
- Laundry features:Laundry Room, Main Level
- Amenities:Pantry, Window Treatments
Parking
- Parking description:Attached, Garage Door Opener, Gravel
- Garage spaces:2

New listings near 2908 Huddle Road
- New
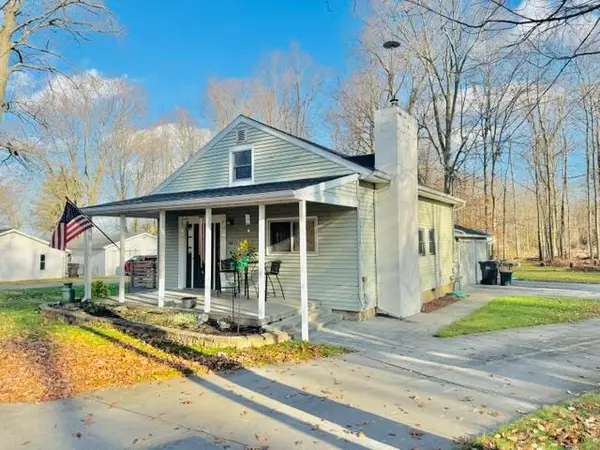 $325,000Active3 beds 2 baths1,400 sq. ft.
944 Maple Street, Lake Odessa, MI 48849
MLS# 26059214Listed by: FRESHWATER PROPERTIES 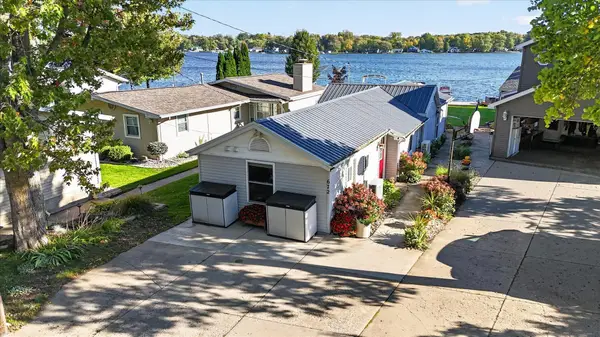 $495,000Active1 beds 2 baths1,350 sq. ft.
672 Lakeview Drive, Lake Odessa, MI 48849
MLS# 26057350Listed by: CENTURY 21 AFFILIATED $339,900Active3 beds 2 baths1,728 sq. ft.
13311 Christopher Street, Lake Odessa, MI 48849
MLS# 300172Listed by: COLDWELL BANKER FREWEN REALTY, LLC $359,900Active3 beds 2 baths1,728 sq. ft.
13311 Christopher Street, Lake Odessa, MI 48849
MLS# 300146Listed by: COLDWELL BANKER FREWEN REALTY, LLC $189,900Pending3 beds 1 baths1,568 sq. ft.
1103 6th Avenue, LakeOdessa, MI 48849
MLS# 65026055147Listed by: BELLABAY REALTY LLC $495,000Active2 beds 2 baths1,308 sq. ft.
6400 E Brown Road, Lake Odessa, MI 48849
MLS# 26054227Listed by: MICHIGAN WHITETAIL PROPERTIES $245,000Active3 beds 2 baths2,180 sq. ft.
650 1st Street, LakeOdessa, MI 48849
MLS# 65026050296Listed by: EXP REALTY LLC $490,000Active1 beds 1 baths1,032 sq. ft.
734 Lakeview Drive, Lake Odessa, MI 48849
MLS# 26047185Listed by: KELLER WILLIAMS REALTY RIVERTOWN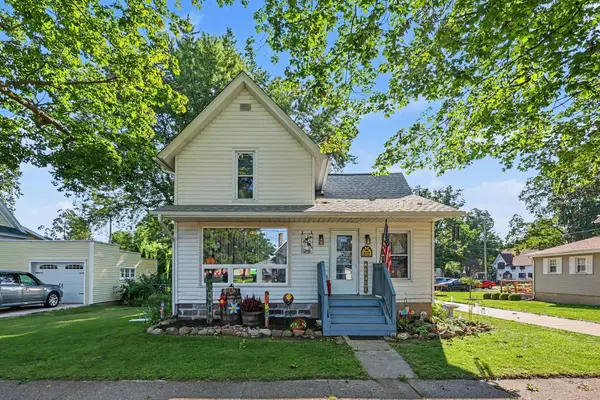 $200,000Pending3 beds 1 baths1,172 sq. ft.
812 6th Avenue, LakeOdessa, MI 48849
MLS# 65026046010Listed by: ANCHOR TRUST REALTY AND RELOCATION SERVICES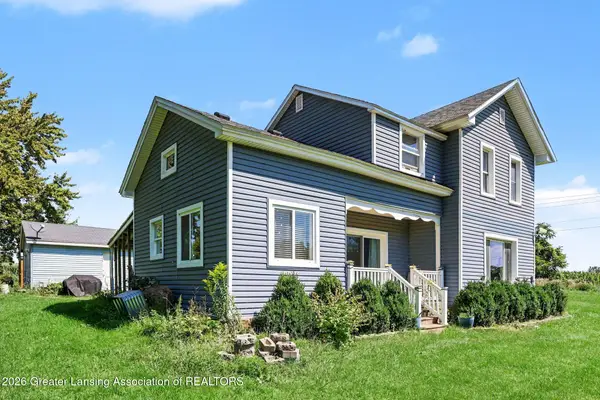 $239,900Active4 beds 1 baths1,600 sq. ft.
1706 W Tupper Lake Road, Lake Odessa, MI 48849
MLS# 298808Listed by: VISION REAL ESTATE


Protect your home and budget from life's surprises with an Assurant Home Warranty, backed by a partner that supports you through every step of homeownership. Explore Plans.
© 2023 - 2026 ERA Franchise Systems LLC. All rights reserved. ERA Franchise Systems LLC fully supports the principles of the Fair Housing Act and the Equal Opportunity Act. ERA, ERA Real Estate powered, and their respective logos are registered service marks of ERA Franchise Systems LLC. Each office is independently owned and operated.