
394 Newton CT, Lake Orion, MI 48362
Local realty services provided by:ERA Prime Real Estate Group
394 Newton CT,Lakeorion, MI 48362
$475,000
- 4 Beds
- 4 Baths
- 2,581 sq. ft.
- Single family
- Pending
Listed by: gwen daubenmeyer
Office: keller williams paint creek
MLS#:20261082874
Source:MI_REALCOMP
Price summary
- Price:$475,000
- Price per sq. ft.:$184.04
- Monthly HOA dues:$22.92
About this home
Right up against the Paint Creek Trail sits this sweet enclave of just 18 newer homes, with a direct path to downtown Lake Orion and its restaurants, shopping and community events! When I tell you this stunning colonial is better than new, I really mean it. This was their forever home, so when a small house fire in 2017 happened, they turned it into the chance to rebuild exactly what they wanted, from the studs up. No expense was spared, and the love and attention shows in every room. Nine-foot ceilings, crown molding and a neutral designer palette carry through the main level. Cozy up to the gas fireplace in the great room, plus there's a dedicated den or office. The custom kitchen by Linden Kitchens is a showstopper: floor-to-ceiling soft-close Waypoint cabinetry, stone counters, double built-in gas ovens, a gas cooktop, striking light fixtures and an eat-in nook that opens to the covered composite deck. Upstairs, the primary suite is your retreat, with a beamed shiplap cathedral ceiling, a custom tiled shower and a walk-in closet with organizers. The additional bedrooms are bright and full of natural light, and the 2nd-floor laundry? Priceless! The finished basement has something for everyone: movie nights, game nights, workouts and a half bath. Peace of mind is built in: American Herald plank siding, high-end windows, roof and insulation, a whole-home 22KW Generac generator, a dual sump system with an alternating controller, AO Smith Vertex water heater, hardwired network, app-controlled sprinklers, a Tesla wall connector on its own meter, and a finished, insulated garage with an oversized 8-foot door. Michigan winters have nothing on this home! Dinners al fresco on the covered deck, rain or shine, come with a front-row seat to the 4th of July fireworks! And the Paint Creek Trail? It's right in your backyard. Served by Lake Orion Schools: Blanche Sims Elementary, Oakview Middle, Lake Orion High. See feature sheet for more features we don't have room to list!...
Contact an agent
Home facts
- Year built:2011
- Subdivision & Development:NEWTON MEADOWS VILLAGE II SITE CONDO
- Listing ID #:20261082874
- Added:1 day(s) ago
- Updated:October 22, 2026 at 08:31 AM
Rooms and interior
- Bedrooms:4
- Total bathrooms:4
- Full bathrooms:2
- Half bathrooms:2
- Rooms Total:9
- Basement Description:Bath Stubbed, Finished, Interior Entry
- Living area:2,581 sq. ft.
Heating and cooling
- Cooling:Ceiling Fans, Central Air
- Heating:Forced Air, Natural Gas
Structure and exterior
- Roof:Asphalt
- Year built:2011
- Building area:2,581 sq. ft.
- Lot area:0.19 Acres
- Lot Features:Sprinklers
- Architectural Style:Colonial
- Construction Materials:Vinyl Siding
- Exterior Features:Covered, Deck, Porch
- Foundation Description:Basement, Poured, Sump Pump
- Levels:Two
Utilities
- Water:Public
- Sewer:Public Sewer
Finances and disclosures
- Price:$475,000
- Price per sq. ft.:$184.04
- Tax amount:$4,560
Features and amenities
- Appliances:Bar Fridge, Built-In Gas Oven, Dishwasher, Disposal, Double Oven, Free Standing Refrigerator, Gas Cooktop, Microwave, Stainless Steel Appliances
- Laundry features:Laundry Room
Parking
- Parking description:Attached, Direct Access, Driveway, Electricity In Garage, Garage Faces Front, Two Car Garage
- Garage spaces:2

New listings near 394 Newton CT
- New
 $225,000Active3 beds 1 baths1,390 sq. ft.
129 E Shadbolt ST, LakeOrion, MI 48362
MLS# 20261084566Listed by: BROOKSTONE, REALTORS LLC  $324,900Pending3 beds 3 baths1,604 sq. ft.
96 S Washington Street, LakeOrion, MI 48362
MLS# 20261074555Listed by: OAKLAND CORNERS REALTY LLC- New
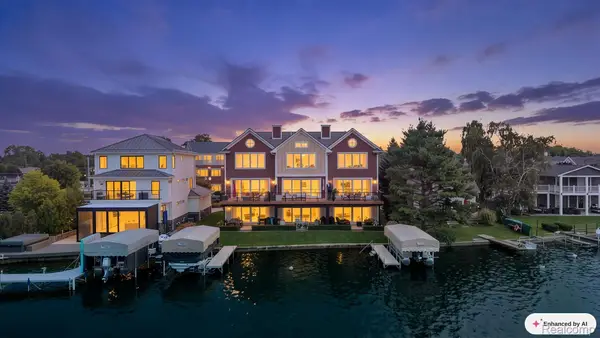 $1,249,900Active3 beds 4 baths3,153 sq. ft.
222 S Broadway ST # 1, LakeOrion, MI 48362
MLS# 20261084012Listed by: LIBERTY WAY REALTY 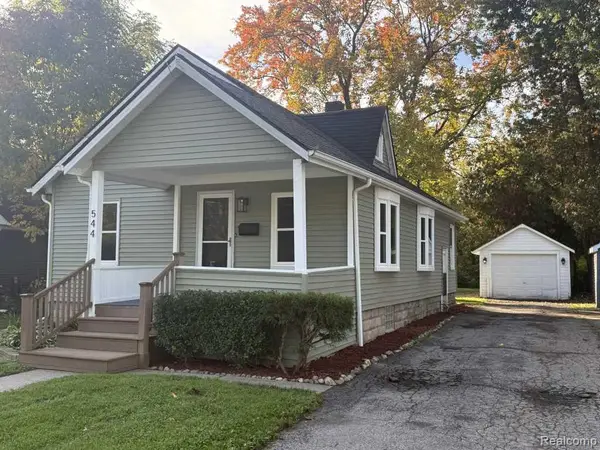 $265,000Pending3 beds 1 baths1,080 sq. ft.
544 Atwater ST, LakeOrion, MI 48362
MLS# 20261082511Listed by: KERMATH REALTY LLC- Open Sat, 12 to 3pm
 $523,900Active4 beds 3 baths2,599 sq. ft.
72 N North Shore Drive, LakeOrion, MI 48362
MLS# 20261081341Listed by: EPIQUE REALTY - Open Sun, 2 to 3pm
 $334,900Active3 beds 1 baths1,975 sq. ft.
543 Atwater Street, LakeOrion, MI 48362
MLS# 20261078332Listed by: REAL ESTATE ONE-OXFORD  $1,325,000Active3 beds 4 baths3,153 sq. ft.
222 S Broadway Street, LakeOrion, MI 48362
MLS# 20261073045Listed by: LIBERTY WAY REALTY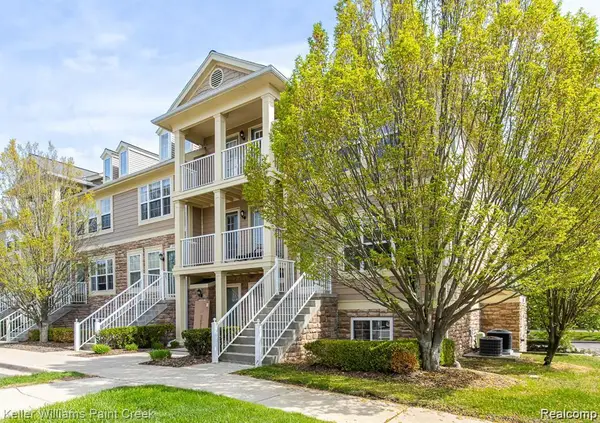 $215,000Active3 beds 2 baths1,446 sq. ft.
100 Evergreen Trail #60, LakeOrion, MI 48362
MLS# 20261075033Listed by: KELLER WILLIAMS PAINT CREEK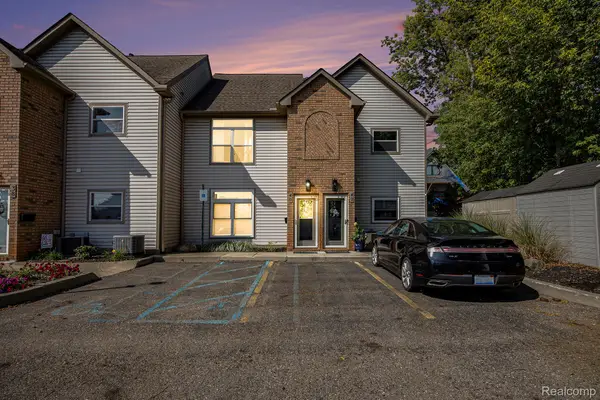 $400,000Active2 beds 2 baths1,331 sq. ft.
40 Park Island Drive #4, LakeOrion, MI 48362
MLS# 20261071495Listed by: BERKSHIRE HATHAWAY HOMESERVICES KEE REALTY


Protect your home and budget from life's surprises with an Assurant Home Warranty, backed by a partner that supports you through every step of homeownership. Explore Plans.
© 2023 - 2026 ERA Franchise Systems LLC. All rights reserved. ERA Franchise Systems LLC fully supports the principles of the Fair Housing Act and the Equal Opportunity Act. ERA, ERA Real Estate powered, and their respective logos are registered service marks of ERA Franchise Systems LLC. Each office is independently owned and operated.