
72 N North Shore Drive, Lake Orion, MI 48362
Local realty services provided by:ERA Prime Real Estate Group
72 N North Shore Drive,Lakeorion, MI 48362
$523,900
- 4 Beds
- 3 Baths
- 2,599 sq. ft.
- Single family
- Active
Listed by: kristin berry
Office: epique realty
MLS#:20261081341
Source:MI_REALCOMP
Price summary
- Price:$523,900
- Price per sq. ft.:$201.58
About this home
LAKE ORION LIVING, JUST STEPS FROM THE WATER AND DOWNTOWN! This beautifully renovated 4-bedroom home offers more than 2,500 square feet of living space, Lake Orion access, a huge yard and an unbeatable location just a few houses from the lake. Designed for both everyday living and entertaining, the bright, open floor plan connects the spacious kitchen, dining and living areas. The updated kitchen features a large center island, updated countertops and backsplash with plenty of room to gather. The spacious primary suite includes a walk-in closet and renovated private bath, while three additional generously sized bedrooms provide flexibility for family, guests or a home office. Nearly every inch of the home has been thoughtfully updated, including Pella windows throughout, renovated bathrooms, updated flooring, new trim and moldings, modern lighting, updated electrical outlets, a rebuilt staircase, convenient upstairs laundry, exterior improvements and more. Outside, the oversized yard provides something especially valuable this close to Lake Orion: plenty of room to entertain, play and store your boat at home. An expanded parking area provides abundant space for vehicles, guests and the detached garage adds even more storage. Best of all the Lake Orion lifestyle is right outside your door. Enjoy lake views and neighborhood access to all-sports Lake Orion, including the neighborhood boat launch at the end of Lake Street. Keep your boat at home and be on the water in minutes. Downtown Lake Orion is also within walking distance, with restaurants, coffee shops, parks, concerts and year-round community events nearby. With 2,500+ square feet, extensive renovations, a huge yard, boat storage, lake access and downtown walkability, 72 N North Shore offers a combination that is difficult to find at this price....
Contact an agent
Home facts
- Year built:1997
- Subdivision & Development:PAYNE AXFORDS ADD
- Listing ID #:20261081341
- Added:1 day(s) ago
- Updated:October 08, 2026 at 04:05 PM
Rooms and interior
- Bedrooms:4
- Total bathrooms:3
- Full bathrooms:2
- Half bathrooms:1
- Rooms Total:9
- Basement Description:Unfinished
- Living area:2,599 sq. ft.
Heating and cooling
- Cooling:Ceiling Fans
- Heating:Forced Air, Natural Gas
Structure and exterior
- Roof:Asphalt
- Year built:1997
- Building area:2,599 sq. ft.
- Lot area:0.16 Acres
- Architectural Style:Colonial
- Construction Materials:Vinyl Siding
- Foundation Description:Michigan Basement
- Levels:Two
Utilities
- Water:Public
- Sewer:Public Sewer
Finances and disclosures
- Price:$523,900
- Price per sq. ft.:$201.58
- Tax amount:$9,256
Features and amenities
- Laundry features:Laundry Room
Parking
- Parking description:Alley Access, Detached, Two Car Garage
- Garage spaces:2

New listings near 72 N North Shore Drive
- New
 $349,900Active3 beds 1 baths1,975 sq. ft.
543 Atwater Street, LakeOrion, MI 48362
MLS# 20261078332Listed by: REAL ESTATE ONE-OXFORD  $1,325,000Active3 beds 4 baths3,153 sq. ft.
222 S Broadway Street, LakeOrion, MI 48362
MLS# 20261073045Listed by: LIBERTY WAY REALTY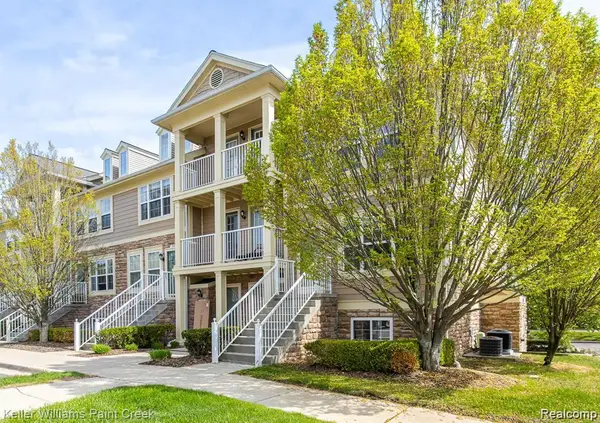 $215,000Active3 beds 2 baths1,446 sq. ft.
100 Evergreen Trail #60, LakeOrion, MI 48362
MLS# 20261075033Listed by: KELLER WILLIAMS PAINT CREEK $769,000Pending6 beds 5 baths4,316 sq. ft.
2354 Findley Circle, Lake Orion, MI 48360
MLS# 26048038Listed by: SHAMROCK ACQUISITIONS LLC $549,900Pending2 beds 2 baths1,144 sq. ft.
219 Brittain Drive, LakeOrion, MI 48362
MLS# 20261071807Listed by: HYATT REAL ESTATE, LLC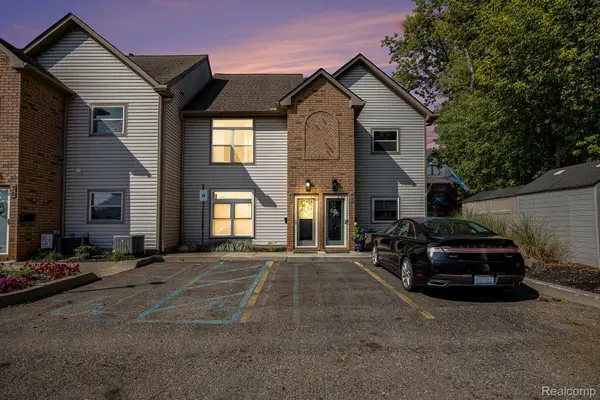 $400,000Active2 beds 2 baths1,331 sq. ft.
40 Park Island Drive #4, LakeOrion, MI 48362
MLS# 20261071495Listed by: BERKSHIRE HATHAWAY HOMESERVICES KEE REALTY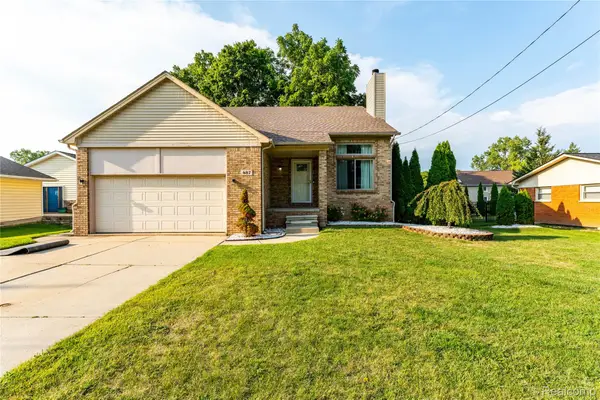 $399,000Active4 beds 4 baths3,305 sq. ft.
487 Glenn Court, LakeOrion, MI 48362
MLS# 20261070857Listed by: THE BRAND REAL ESTATE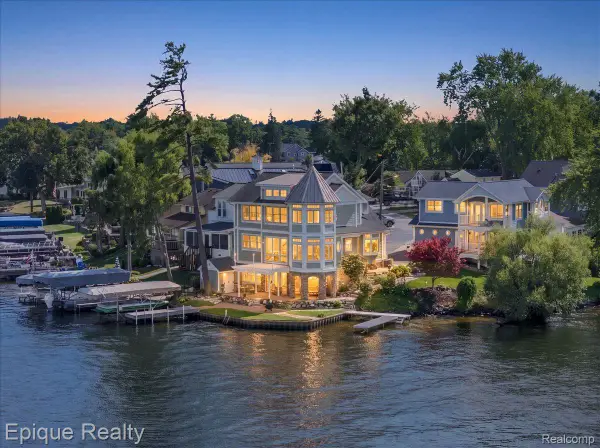 $1,350,000Active4 beds 4 baths2,682 sq. ft.
51 Crescent Avenue, LakeOrion, MI 48362
MLS# 20261070440Listed by: EPIQUE REALTY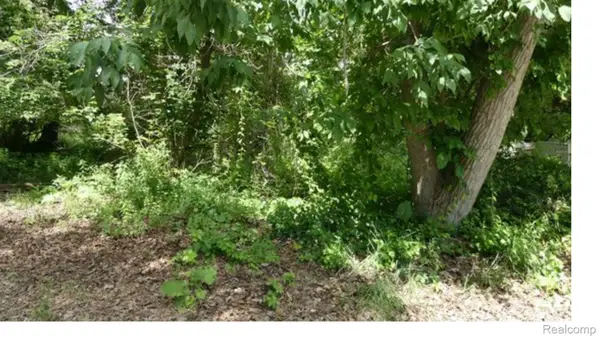 $15,000Active0.06 Acres
0000 Johnson Drive | Lot 4, LakeOrion, MI 48362
MLS# 20261068235Listed by: EXP REALTY MAIN


Protect your home and budget from life's surprises with an Assurant Home Warranty, backed by a partner that supports you through every step of homeownership. Explore Plans.
© 2023 - 2026 ERA Franchise Systems LLC. All rights reserved. ERA Franchise Systems LLC fully supports the principles of the Fair Housing Act and the Equal Opportunity Act. ERA, ERA Real Estate powered, and their respective logos are registered service marks of ERA Franchise Systems LLC. Each office is independently owned and operated.