
4146 Newgard Drive, Lake Orion, MI 48359
Local realty services provided by:ERA Prime Real Estate Group
4146 Newgard Drive,Lakeorion, MI 48359
$698,999
- 5 Beds
- 4 Baths
- 3,340 sq. ft.
- Single family
- Active
Listed by: shawn holman
Office: redfin corporation
MLS#:81026036890
Source:MI_REALCOMP
Price summary
- Price:$698,999
- Price per sq. ft.:$209.28
- Monthly HOA dues:$107.5
About this home
EAST-FACING 2020-built home in Gregory Meadows, Lake Orion! 5 beds, 4 baths, 2-car garage with first-floor bed, full bath, and flex room. Gourmet kitchen boasts quartz counters, soft-close cabinets, walk-in pantry, gas range, breakfast nook, and planning center. High-ceiling living room with wall of windows. Luxe primary suite, shower, tub, double vanity, walk-in closet. Walkout basement, plumbing-prepped. Sprinkler system, blinds, dual water softeners. Lake Orion Schools. Transferable 10-yr warranty. Schedule today!
Contact an agent
Home facts
- Year built:2020
- Listing ID #:81026036890
- Added:32 day(s) ago
- Updated:August 18, 2026 at 10:02 AM
Rooms and interior
- Bedrooms:5
- Total bathrooms:4
- Full bathrooms:4
- Rooms Total:10
- Flooring:Wood
- Basement Description:Walk-Out Access
- Living area:3,340 sq. ft.
Heating and cooling
- Cooling:Central Air
- Heating:Forced Air, Natural Gas
Structure and exterior
- Roof:Shingle
- Year built:2020
- Building area:3,340 sq. ft.
- Lot area:0.34 Acres
- Architectural Style:Colonial
- Construction Materials:Brick, Vinyl Siding
Utilities
- Water:Public
- Sewer:Public Sewer
Finances and disclosures
- Price:$698,999
- Price per sq. ft.:$209.28
- Tax amount:$10,231
Features and amenities
- Appliances:Cooktop, Dishwasher, Humidifier, Microwave, Oven, Water Softener Owned, Water Softener Rented
- Laundry features:Laundry Room
Parking
- Parking description:Attached, Garage Door Opener
- Garage spaces:2

New listings near 4146 Newgard Drive
- New
 $499,900Active3 beds 1 baths1,261 sq. ft.
364 James Court, LakeOrion, MI 48362
MLS# 20261063789Listed by: WEDGEWOOD REALTY SERVICES - New
 $390,000Active4 beds 2 baths1,894 sq. ft.
572 Atwater Street, LakeOrion, MI 48362
MLS# 20261061965Listed by: MOVE REALTY LLC - New
 $450,000Active0.22 Acres
000 Cushing Street, Lake Orion, MI 48362
MLS# 26042057Listed by: THE CHARLES REINHART COMPANY  $249,500Pending2 beds 2 baths1,660 sq. ft.
257 Perry, LakeOrion, MI 48362
MLS# 20261063369Listed by: ROLE REALTY- New
 $900,000Active3 beds 3 baths2,500 sq. ft.
16 S North Shore Drive, LakeOrion, MI 48362
MLS# 20261062382Listed by: COLDWELL BANKER PROFESSIONALS  $849,900Pending3 beds 2 baths1,973 sq. ft.
576 Fernhurst Court, Lake Orion, MI 48362
MLS# 26041371Listed by: SIMPLE FEE LISTINGS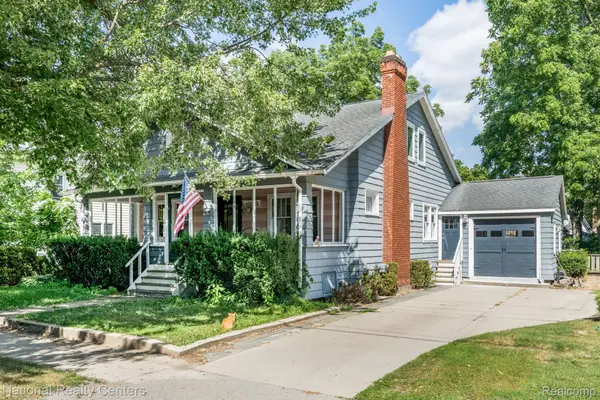 $426,000Active5 beds 3 baths2,016 sq. ft.
134 N Anderson Street, LakeOrion, MI 48362
MLS# 20261059723Listed by: NATIONAL REALTY CENTERS, INC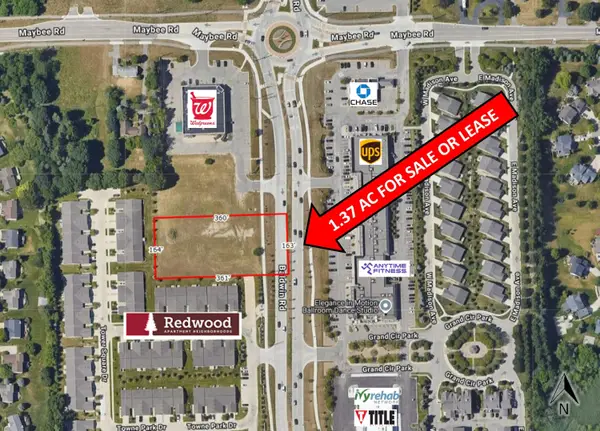 $1,000,000Active1.37 Acres
3590 S Baldwin Road, Lake Orion, MI 48359
MLS# 26039419Listed by: GRI HOMES FOR TODAY- Open Sun, 12 to 2pm
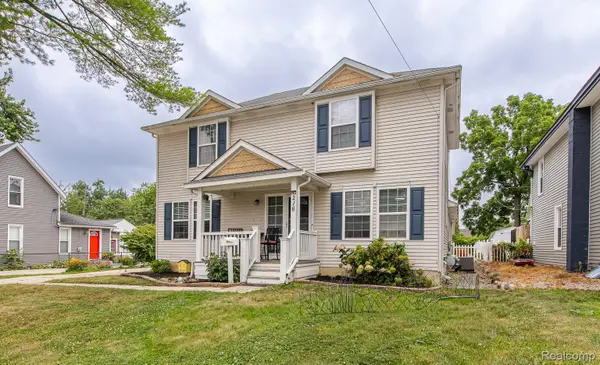 $415,000Active3 beds 3 baths2,260 sq. ft.
216 W Flint Street, LakeOrion, MI 48362
MLS# 20261058311Listed by: RE/MAX ECLIPSE  $90,000Active0.1 Acres
Lot 121 Central Drive, LakeOrion, MI 48362
MLS# 20261058464Listed by: ORACLE REALTY


Protect your home and budget from life's surprises with an Assurant Home Warranty, backed by a partner that supports you through every step of homeownership. Explore Plans.
© 2023 - 2026 ERA Franchise Systems LLC. All rights reserved. ERA Franchise Systems LLC fully supports the principles of the Fair Housing Act and the Equal Opportunity Act. ERA, ERA Real Estate powered, and their respective logos are registered service marks of ERA Franchise Systems LLC. Each office is independently owned and operated.