
216 W Flint Street, Lake Orion, MI 48362
Local realty services provided by:ERA Prime Real Estate Group
216 W Flint Street,Lakeorion, MI 48362
$415,000
- 3 Beds
- 3 Baths
- 2,260 sq. ft.
- Single family
- Pending
Listed by: megan spencer
Office: re/max eclipse
MLS#:20261058311
Source:MI_REALCOMP
Price summary
- Price:$415,000
- Price per sq. ft.:$183.63
About this home
In the Village of Lake Orion! This well-maintained 3-bedroom, 2.5-bath home is located within walking distance to downtown, parks, dining, private boat launch on Lake Orion and the best views of the fireworks! This home features a spacious and functional layout with abundant natural light and comfortable living areas. The kitchen which has a generous sized pantry, opens to the main living space, making it perfect for everyday living and entertaining. A first-floor office and laundry room adds to the ease of busy schedules. A gas fireplace is surrounded by slate tile, making it a cozy spot to unwind. Upstairs offers a primary suite with walk in closet and private bathroom with dual vanity. The other two rooms are connected to a Jack and Jill style bathroom with dual sink. The finished basement provides additional living space ideal for large gatherings and entertainment! Step outside and enjoy the back yard with a new deck or take the sidewalks around town or trails! Enjoy the convenience of in-town living with a charming neighborhood feel. Move-in ready and close to everything Lake Orion has to offer!...
Contact an agent
Home facts
- Year built:2003
- Subdivision & Development:S ANDREWS ADD
- Listing ID #:20261058311
- Added:61 day(s) ago
- Updated:September 30, 2026 at 09:22 AM
Rooms and interior
- Bedrooms:3
- Total bathrooms:3
- Full bathrooms:2
- Half bathrooms:1
- Rooms Total:9
- Basement Description:Finished
- Living area:2,260 sq. ft.
Heating and cooling
- Cooling:Ceiling Fans, Central Air
- Heating:Forced Air, Natural Gas
Structure and exterior
- Year built:2003
- Building area:2,260 sq. ft.
- Lot area:0.16 Acres
- Architectural Style:Colonial
- Construction Materials:Vinyl Siding
- Exterior Features:Deck, Porch
- Foundation Description:Basement, Poured
- Levels:Two
Utilities
- Water:Public
- Sewer:Public Sewer
Finances and disclosures
- Price:$415,000
- Price per sq. ft.:$183.63
- Tax amount:$6,352
Features and amenities
- Appliances:Dishwasher, Dryer, Free Standing Gas Oven, Free Standing Refrigerator
Parking
- Parking description:Attached, Direct Access, Two and Half Car Garage
- Garage spaces:2.5

New listings near 216 W Flint Street
- New
 $349,900Active3 beds 1 baths1,975 sq. ft.
543 Atwater Street, LakeOrion, MI 48362
MLS# 20261078332Listed by: REAL ESTATE ONE-OXFORD - Open Sun, 1 to 3pm
 $1,450,000Active3 beds 4 baths3,153 sq. ft.
222 S Broadway Street, LakeOrion, MI 48362
MLS# 20261073045Listed by: LIBERTY WAY REALTY 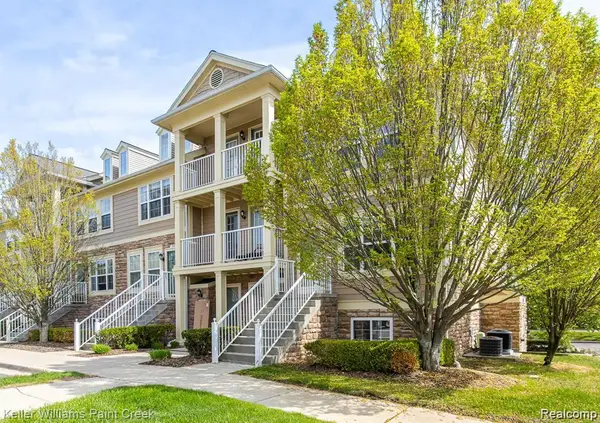 $230,000Active3 beds 2 baths1,446 sq. ft.
100 Evergreen Trail #60, LakeOrion, MI 48362
MLS# 20261075033Listed by: KELLER WILLIAMS PAINT CREEK $549,900Pending2 beds 2 baths1,144 sq. ft.
219 Brittain Drive, LakeOrion, MI 48362
MLS# 20261071807Listed by: HYATT REAL ESTATE, LLC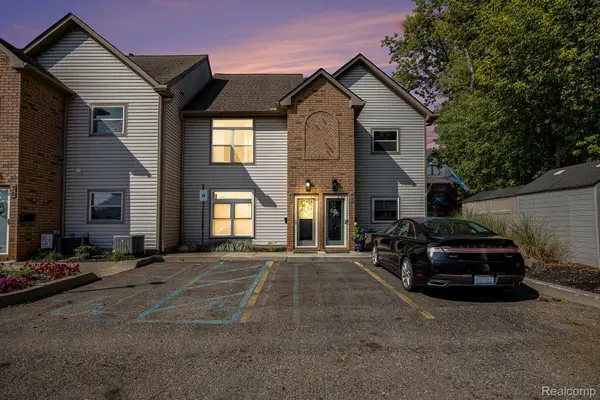 $400,000Active2 beds 2 baths1,331 sq. ft.
40 Park Island Drive #4, LakeOrion, MI 48362
MLS# 20261071495Listed by: BERKSHIRE HATHAWAY HOMESERVICES KEE REALTY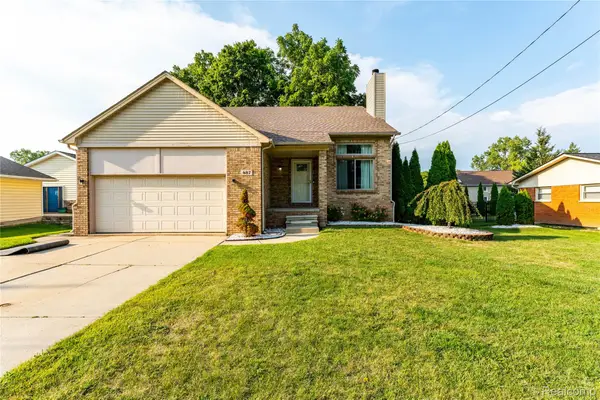 $399,000Active4 beds 4 baths3,305 sq. ft.
487 Glenn Court, LakeOrion, MI 48362
MLS# 20261070857Listed by: THE BRAND REAL ESTATE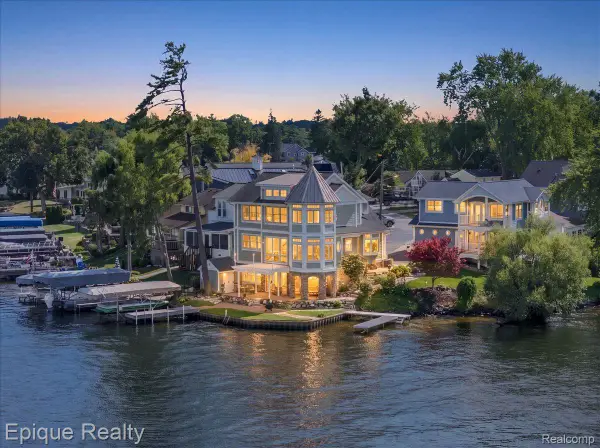 $1,350,000Active4 beds 4 baths2,682 sq. ft.
51 Crescent Avenue, LakeOrion, MI 48362
MLS# 20261070440Listed by: EPIQUE REALTY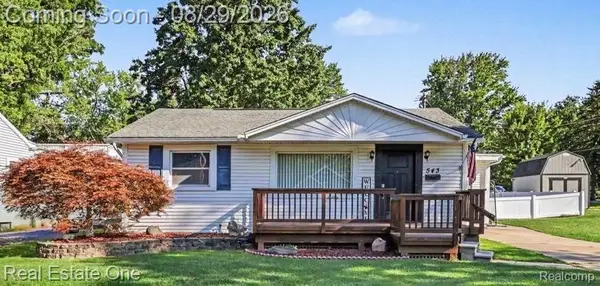 $349,900Active3 beds 1 baths1,975 sq. ft.
543 Atwater Street, LakeOrion, MI 48362
MLS# 20261068975Listed by: REAL ESTATE ONE-OXFORD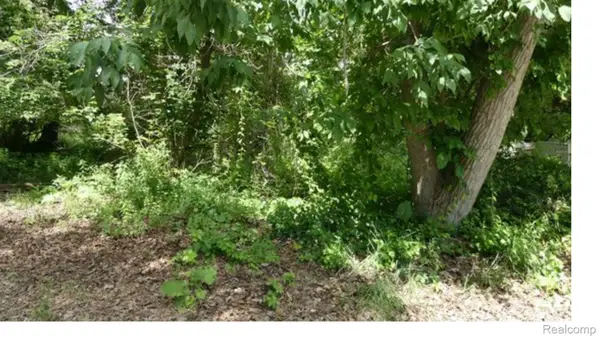 $15,000Active0.06 Acres
0000 Johnson Drive | Lot 4, LakeOrion, MI 48362
MLS# 20261068235Listed by: EXP REALTY MAIN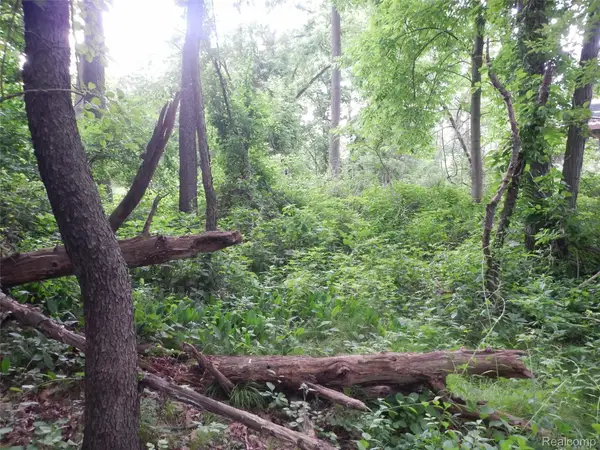 $15,000Active0.06 Acres
00000 Johnson Drive | Lot 5, LakeOrion, MI 48362
MLS# 20261010686Listed by: EXP REALTY MAIN


Protect your home and budget from life's surprises with an Assurant Home Warranty, backed by a partner that supports you through every step of homeownership. Explore Plans.
© 2023 - 2026 ERA Franchise Systems LLC. All rights reserved. ERA Franchise Systems LLC fully supports the principles of the Fair Housing Act and the Equal Opportunity Act. ERA, ERA Real Estate powered, and their respective logos are registered service marks of ERA Franchise Systems LLC. Each office is independently owned and operated.