
1031 N Crooked Lake DR, Lake, MI 48632
Local realty services provided by:ERA Prime Real Estate Group
1031 N Crooked Lake DR,Lake, MI 48632
$310,000
- 2 Beds
- 1 Baths
- 905 sq. ft.
- Single family
- Active
Listed by: amberly zimmer
Office: the real estate company
MLS#:79080072006
Source:MI_REALCOMP
Price summary
- Price:$310,000
- Price per sq. ft.:$342.54
- Monthly HOA dues:$2.08
About this home
Completely remodeled, well loved and maintained home, is move-in ready and full of character. You will be instantly ready to enjoy 50 feet of frontage on 264 acre all-sports Crooked Lake in Clare County with stunning water views! This 2-bedroom, 1-bath home has numerous updates and features including: completely remodeled interior space, an extra loft bedroom, walk out deck from primary bedroom, new flooring, new furnace, new central air, new windows, new doors, new cabinets, new countertops, newer well and septic system, washer/dryer and more. Whether you're looking for a year-round residence or the perfect lake getaway, you'll appreciate the thoughtful improvements and inviting atmosphere. Outside, a 1-car detached garage provides additional storage for your vehicle, lake toys, or outdoor equipment. Experience the best of lake living with boating, fishing, swimming, and beautiful sunsets right outside your door. The home is furnished and includes a dock!! Make this your dream come true! Buyers to be accompanied by licensed agent at all appointments and with full permission from seller/listing agent to be on property....
Contact an agent
Home facts
- Year built:1945
- Subdivision & Development:PETERSON RESORT
- Listing ID #:79080072006
- Added:12 day(s) ago
- Updated:August 19, 2026 at 10:05 AM
Rooms and interior
- Bedrooms:2
- Total bathrooms:1
- Full bathrooms:1
- Rooms Total:6
- Living area:905 sq. ft.
Heating and cooling
- Cooling:Central Air
- Heating:Forced Air, Natural Gas
Structure and exterior
- Year built:1945
- Building area:905 sq. ft.
- Lot area:0.2 Acres
- Lot Features:Rolling Slope, Sloped
- Architectural Style:Ranch
- Construction Materials:Vinyl Siding
- Exterior Features:Deck
- Foundation Description:Crawl Space
- Levels:One
Utilities
- Water:Well
- Sewer:Septic Tank
Finances and disclosures
- Price:$310,000
- Price per sq. ft.:$342.54
- Tax amount:$1,314
Features and amenities
- Appliances:Dryer, Oven, Range, Refrigerator, Washer
Parking
- Parking description:Detached, Garage, One Car Garage
- Garage spaces:1

New listings near 1031 N Crooked Lake DR
- New
 $349,900Active3 beds 2 baths1,200 sq. ft.
12508 West Shore Drive, HoughtonLake, MI 48629
MLS# 20261064942Listed by: REAL ESTATE FOR A CAUSE 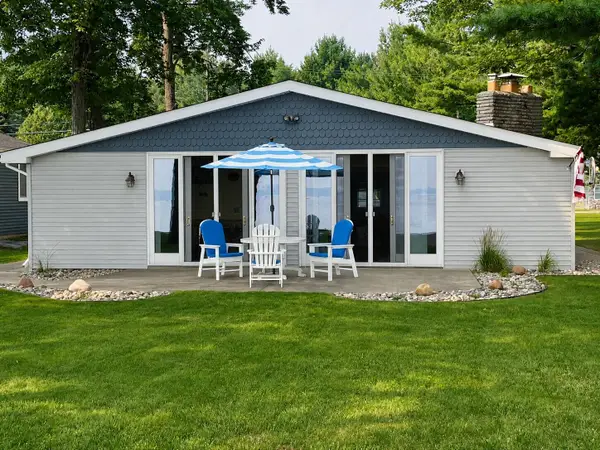 $445,000Pending3 beds 2 baths1,422 sq. ft.
1105 Long Point Drive, Houghton Lake, MI 48629
MLS# 201842171Listed by: HOMEWATERS, LLC - HOUGHTON LAKE- New
 $525,000Active2 beds 2 baths1,233 sq. ft.
3381 Long Point Drive, Houghton Lake, MI 48629
MLS# 201842148Listed by: ALPINE REALTY GROUP-GAYLORD - New
 $165,000Active2 beds 2 baths1,000 sq. ft.
9341 Fields Drive, Houghton Lake, MI 48629
MLS# 201842149Listed by: HOMEWATERS, LLC - HOUGHTON LAKE 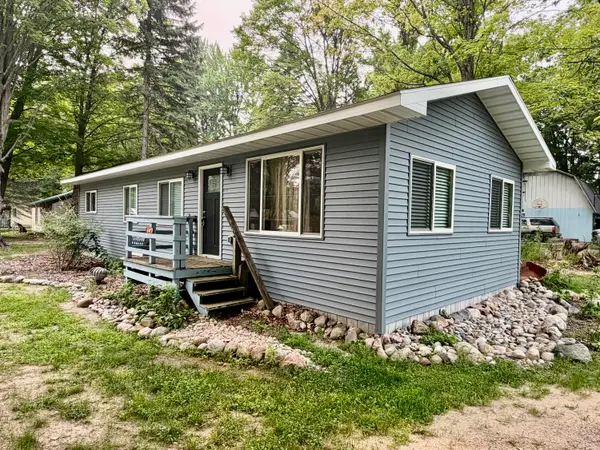 $159,900Active2 beds 1 baths1,040 sq. ft.
147 Victory Road, Houghton Lake, MI 48629
MLS# 201841516Listed by: MIDGE & CO-LUXURY LAKEFRONT HOMES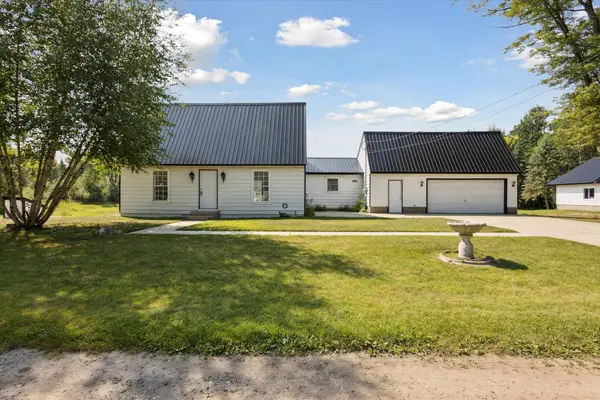 $299,900Pending3 beds 2 baths1,611 sq. ft.
3441 Townline Road, Houghton Lake, MI 48629
MLS# 26034761Listed by: BELLABAY REALTY LLC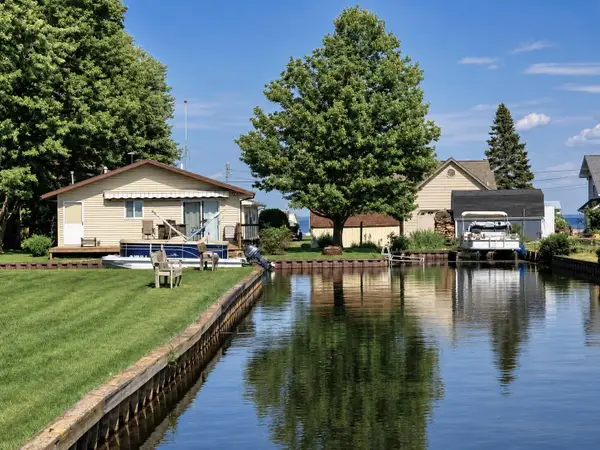 $315,900Active3 beds 2 baths1,008 sq. ft.
103 Utah Drive, Houghton Lake, MI 48629
MLS# 201841348Listed by: HOMEWATERS, LLC - HOUGHTON LAKE $114,900Active0.25 Acres
XXX Long PT, HoughtonLake, MI 48629
MLS# 77080059053Listed by: COLDWELL BANKER SCHMIDT REALTORS-HL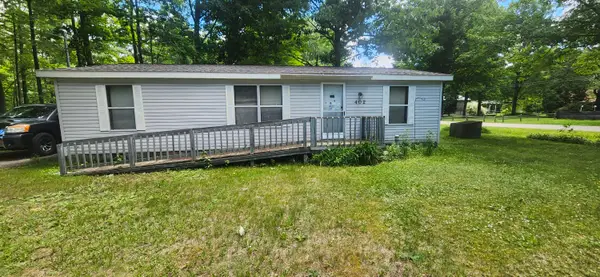 $83,000Active2 beds 2 baths940 sq. ft.
402 Northway Drive, Houghton Lake, MI 48629
MLS# 26032306Listed by: COLDWELL BANKER WOODLAND SCHMIDT WHITEHALL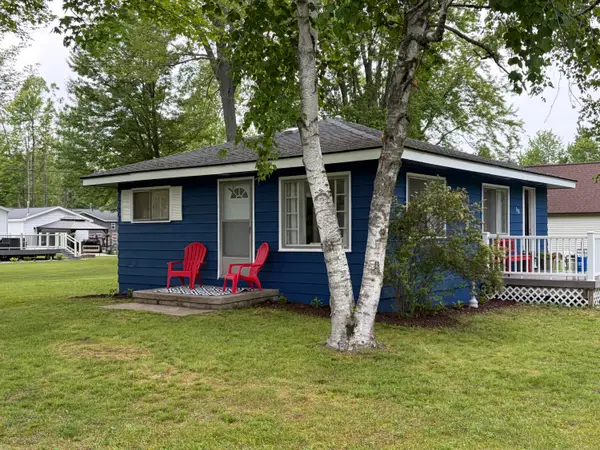 $199,000Active2 beds 1 baths725 sq. ft.
508 Shore View Drive, Houghton Lake, MI 48629
MLS# 201840734Listed by: CENTURY 21 REALTY NORTH HIGGINS LAKE


Protect your home and budget from life's surprises with an Assurant Home Warranty, backed by a partner that supports you through every step of homeownership. Explore Plans.
© 2023 - 2026 ERA Franchise Systems LLC. All rights reserved. ERA Franchise Systems LLC fully supports the principles of the Fair Housing Act and the Equal Opportunity Act. ERA, ERA Real Estate powered, and their respective logos are registered service marks of ERA Franchise Systems LLC. Each office is independently owned and operated.