
6260 Hicks DR, Lake, MI 48632
Local realty services provided by:ERA Prime Real Estate Group
6260 Hicks DR,Lake, MI 48632
$85,000
- 1 Beds
- 1 Baths
- 858 sq. ft.
- Single family
- Active
Listed by: jeff glover, melissa a jackson
Office: glover agency
MLS#:20261093340
Source:MI_REALCOMP
Price summary
- Price:$85,000
- Price per sq. ft.:$99.07
About this home
Welcome to 6260 Hicks Drive! This adorable one-bedroom cottage is full of charm and offers an affordable opportunity for a weekend getaway, year-round living, or your very own up-north retreat! Featuring newer interior paint, newer flooring, an open kitchen and dining area, and a nice-sized laundry area, this home offers comfortable and convenient living. Additional features include entryway storage and a one-car garage, perfect for parking or extra storage. Situated on a nice corner lot with mature shade trees in a peaceful neighborhood, this property has plenty to offer! Enjoy access to Half Moon Lake and the opportunity for Bear Lake access with an additional annual fee, subject to verification. Whether you're looking to downsize, enjoy weekend escapes, or have a cozy place to call your own, this charming cottage is full of possibilities! Affordable lake-area living awaits! Schedule your showing today!
Contact an agent
Home facts
- Year built:1950
- Subdivision & Development:HILL HAVEN SUB
- Listing ID #:20261093340
- Added:1 day(s) ago
- Updated:November 20, 2026 at 12:14 PM
Rooms and interior
- Bedrooms:1
- Total bathrooms:1
- Full bathrooms:1
- Rooms Total:3
- Living area:858 sq. ft.
Heating and cooling
- Cooling:Wall Units
- Heating:Forced Air, Natural Gas
Structure and exterior
- Year built:1950
- Building area:858 sq. ft.
- Lot area:0.26 Acres
- Architectural Style:Cottage, Ranch
- Construction Materials:Vinyl Siding
- Foundation Description:Slab
- Levels:One
Utilities
- Water:Well
- Sewer:Septic Tank
Finances and disclosures
- Price:$85,000
- Price per sq. ft.:$99.07
- Tax amount:$586
Parking
- Parking description:Detached, One Car Garage
- Garage spaces:1

New listings near 6260 Hicks DR
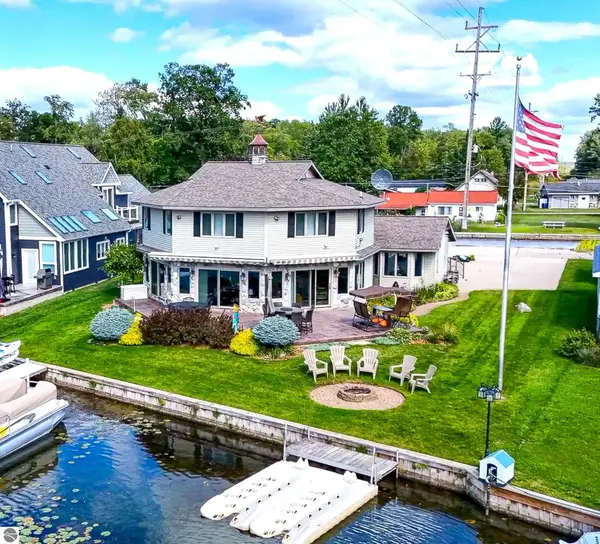 $998,000Active6 beds 5 baths3,772 sq. ft.
4690 Birchcrest Drive, Houghton Lake, MI 48629
MLS# 1942740Listed by: COLDWELL BANKER SCHMIDT REALTORS-HL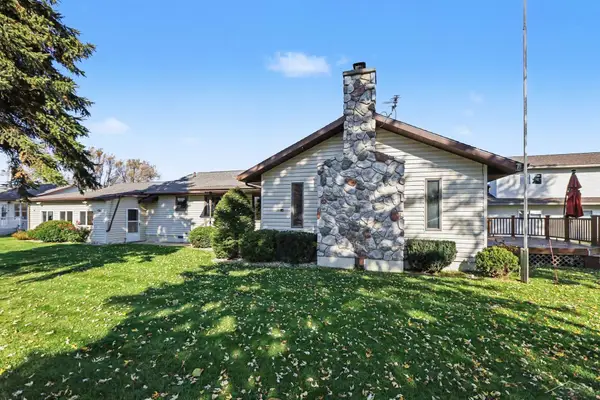 $1,500,000Active7 beds 4 baths2,862 sq. ft.
10288 West Shore DR, HoughtonLake, MI 48629
MLS# 61050226845Listed by: BERKSHIRE HATHAWAY HOMESERVICES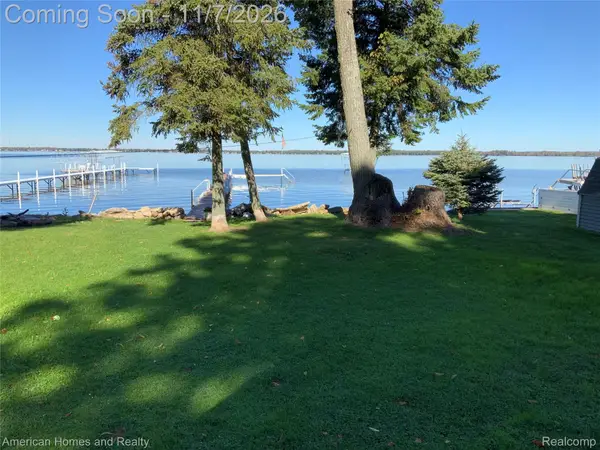 $449,000Active3 beds 1 baths1,000 sq. ft.
3055 Long Point DR, HoughtonLake, MI 48629
MLS# 20261088503Listed by: AMERICAN HOMES AND REALTY $199,900Active0.23 Acres
2264 Long, HoughtonLake, MI 48629
MLS# 77080074728Listed by: COLDWELL BANKER SCHMIDT REALTORS-HL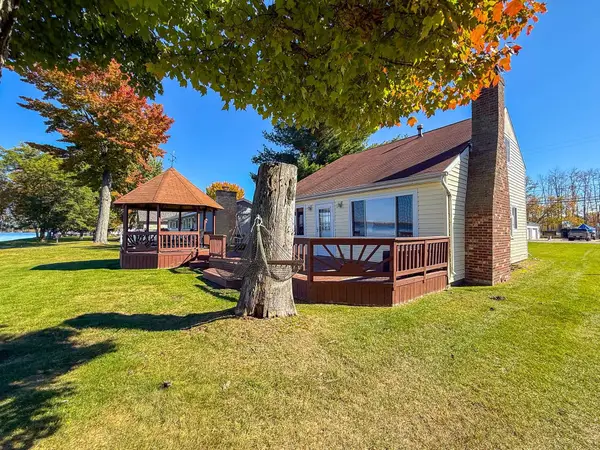 $449,900Active3 beds 2 baths1,370 sq. ft.
2267 Long, HoughtonLake, MI 48629
MLS# 77080074730Listed by: COLDWELL BANKER SCHMIDT REALTORS-HL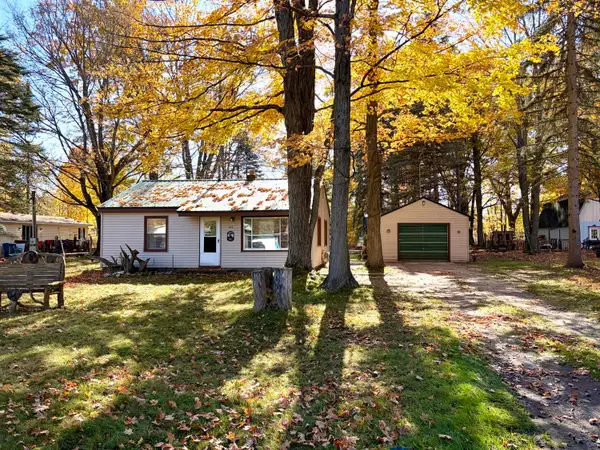 $119,900Active2 beds 1 baths720 sq. ft.
143 Victory Road, Houghton Lake, MI 48629
MLS# 201843464Listed by: RE/MAX OF HIGGINS LAKE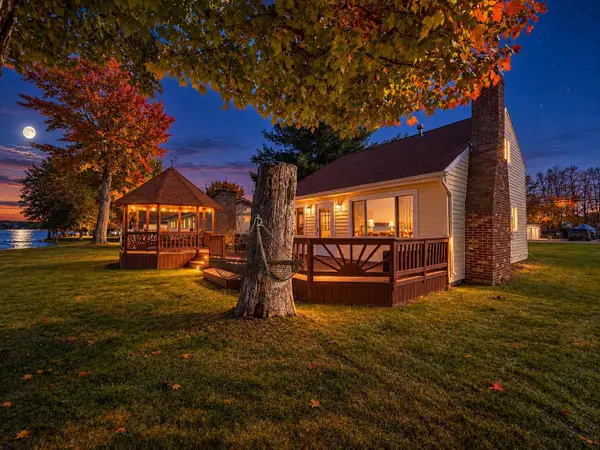 $449,900Active3 beds 2 baths1,370 sq. ft.
2267 Long Point Drive, Houghton Lake, MI 48629
MLS# 201843444Listed by: CB SCHMIDT HOUGHTON LAKE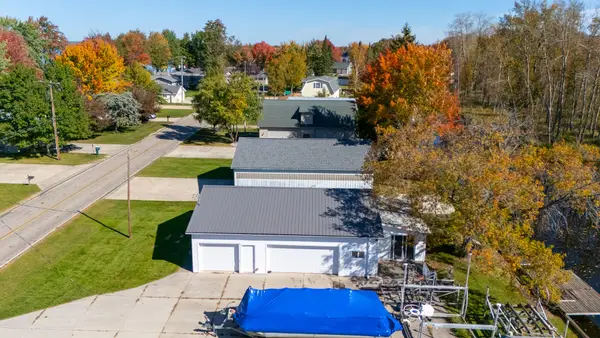 $199,900Active0.23 Acres
2264 Long Point Drive, Houghton Lake, MI 48629
MLS# 201843445Listed by: CB SCHMIDT HOUGHTON LAKE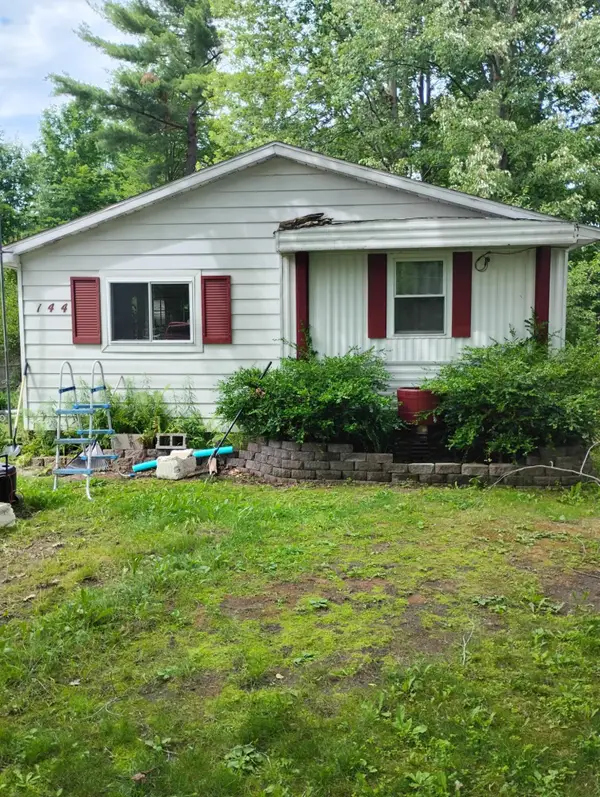 $95,000Active2 beds 1 baths900 sq. ft.
144 Mary Road, Houghton Lake, MI 48629
MLS# 201843268Listed by: KW NORTHERN MICHIGAN TEAM PARTNERS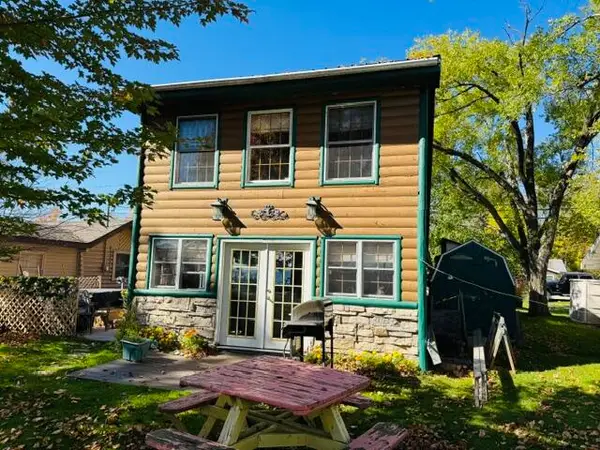 $250,000Active2 beds 1 baths1,026 sq. ft.
12826 W Shore Drive, Houghton Lake, MI 48629
MLS# 201843272Listed by: CENTURY 21 REALTY NORTH HOUGHTON LAKE


Protect your home and budget from life's surprises with an Assurant Home Warranty, backed by a partner that supports you through every step of homeownership. Explore Plans.
© 2023 - 2026 ERA Franchise Systems LLC. All rights reserved. ERA Franchise Systems LLC fully supports the principles of the Fair Housing Act and the Equal Opportunity Act. ERA, ERA Real Estate powered, and their respective logos are registered service marks of ERA Franchise Systems LLC. Each office is independently owned and operated.