
8970 Lakeshore RD, Lakeport, MI 48059
Local realty services provided by:ERA Prime Real Estate Group
8970 Lakeshore RD,Lakeport, MI 48059
$330,000
- 3 Beds
- 2 Baths
- 1,681 sq. ft.
- Single family
- Active
Listed by: carla cann
Office: kw platinum port huron
MLS#:58050219886
Source:MI_REALCOMP
Price summary
- Price:$330,000
- Price per sq. ft.:$196.31
About this home
Welcome to this unique 3-bedroom, 2-bath chalet-style home, offering an inviting open floor plan, lake views, with lake access just steps from the backyard. Whether you're looking for a full-time residence or the perfect year-round "Up North" retreat, this home offers a wonderful combination of comfort, character, and location. The updated kitchen features granite countertops, stainless steel appliances (fridge is only 2 years old), a gas range, porcelain farmhouse sink, pantry pull-outs, and convenient pull-out spice racks. Step outside onto the large stone patio and relax or entertain in the cabana under bistro lighting. Both bathrooms have been updated, and the main-floor primary suite provides the convenience of first-floor living. The main level has also been freshly painted, and features luxury vinyl plank flooring. Newer front entry door with in-glass blinds allowing for lots of natural light and easy cleaning. Upstairs you will find two large bedrooms with multiple storage options. The second bedroom features updated flooring, the third bedroom takes full advantage of the setting with lake views and a large garden door leading to a private balcony-an ideal place to enjoy your morning coffee while taking in the peaceful setting. The laundry hook up is located in the bright, dry basement and also has a good sized area that could be used for additional living space - home office, play room, family room, etc. Other features include an oversized two car garage with new garage door, permitted EV charger with separate meter, privacy fencing, and a huge shaded dog run. Great locations, close to all amenities - shopping, dining and medical. Clean and move-in ready. Schedule your private showing today!...
Contact an agent
Home facts
- Year built:1966
- Subdivision & Development:HURON WALK
- Listing ID #:58050219886
- Added:49 day(s) ago
- Updated:October 12, 2026 at 09:56 AM
Rooms and interior
- Bedrooms:3
- Total bathrooms:2
- Full bathrooms:2
- Rooms Total:6
- Basement Description:Block, Unfinished
- Living area:1,681 sq. ft.
Heating and cooling
- Cooling:Central Air
- Heating:Forced Air, Natural Gas
Structure and exterior
- Year built:1966
- Building area:1,681 sq. ft.
- Lot area:0.42 Acres
- Lot Features:Main Street, Water View
- Architectural Style:Contemporary
- Construction Materials:Wood Siding
- Exterior Features:Balcony, Deck, Patio
- Foundation Description:Basement, Block, Crawl Space
Utilities
- Water:Public
- Sewer:Septic Tank
Finances and disclosures
- Price:$330,000
- Price per sq. ft.:$196.31
- Tax amount:$1,725
Features and amenities
- Appliances:Dishwasher, Microwave, Oven, Range, Refrigerator
- Amenities:Cathedral Ceilings
Parking
- Parking description:Detached, Electricity In Garage, Garage Door Opener, Two Car Garage
- Garage spaces:2

New listings near 8970 Lakeshore RD
- New
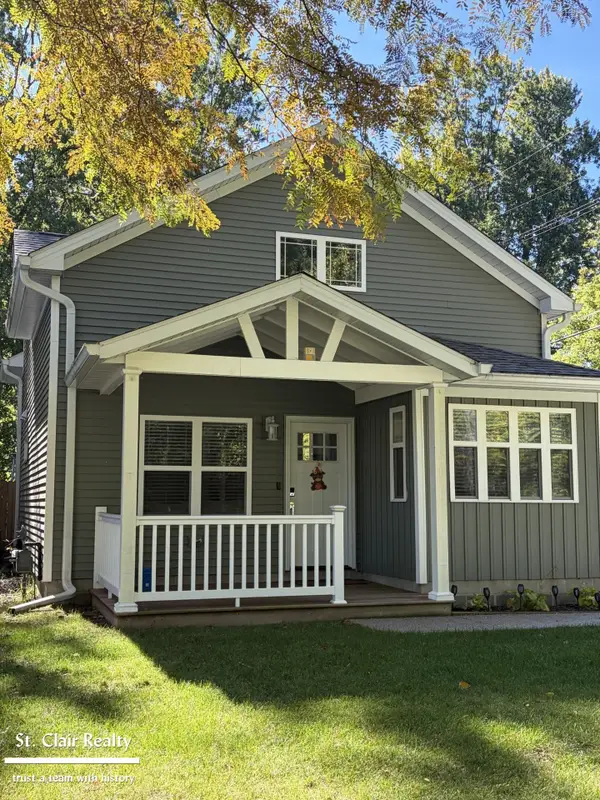 $325,000Active3 beds 2 baths1,200 sq. ft.
3565 Memoir ST, Burtchville, MI 48059
MLS# 58050224336Listed by: ST. CLAIR REALTY 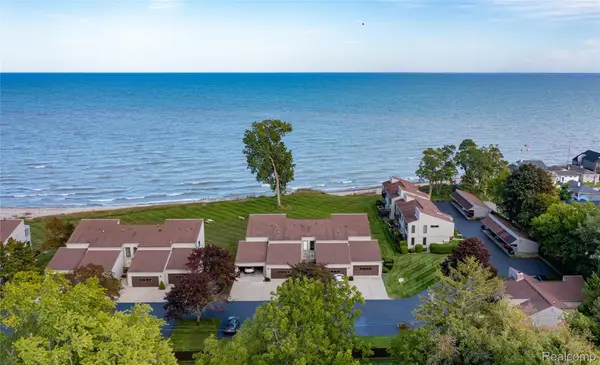 $459,900Active3 beds 3 baths2,166 sq. ft.
7214 2nd Street, Lakeport, MI 48059
MLS# 20261077613Listed by: COMMUNITY CHOICE REALTY INC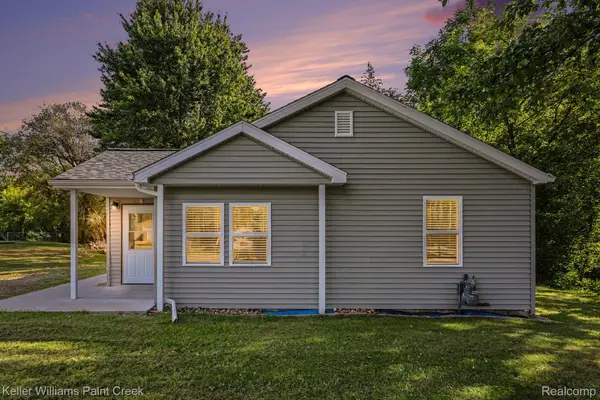 $220,000Active2 beds 1 baths1,180 sq. ft.
7190 Lakeshore Road, Lakeport, MI 48059
MLS# 20261078027Listed by: KELLER WILLIAMS PAINT CREEK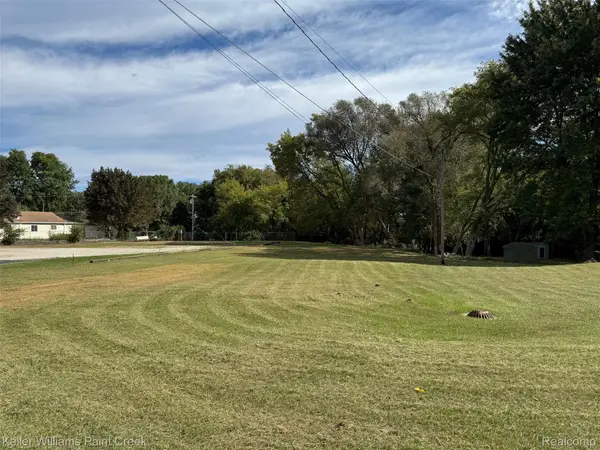 $50,000Active0.7 Acres
7200 Lakeshore Road, Lakeport, MI 48059
MLS# 20261078038Listed by: KELLER WILLIAMS PAINT CREEK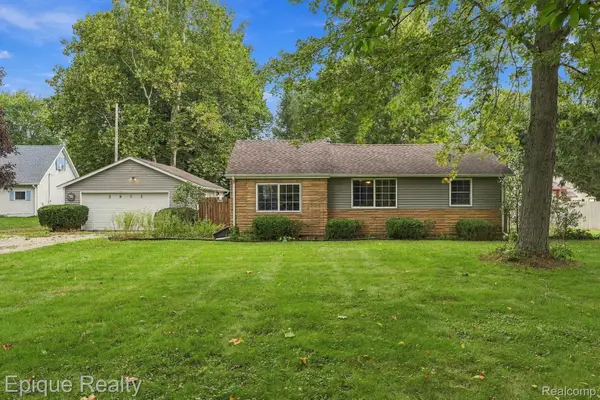 $229,000Active3 beds 1 baths1,632 sq. ft.
3652 Norman Road, Burtchville, MI 48059
MLS# 20261076869Listed by: EPIQUE REALTY $114,000Active0.84 Acres
Kimball, Lot D & Lot C Kimball Drive, Lakeport, MI 48059
MLS# 20261053367Listed by: SERRA & ASSOCIATES REAL ESTATE INC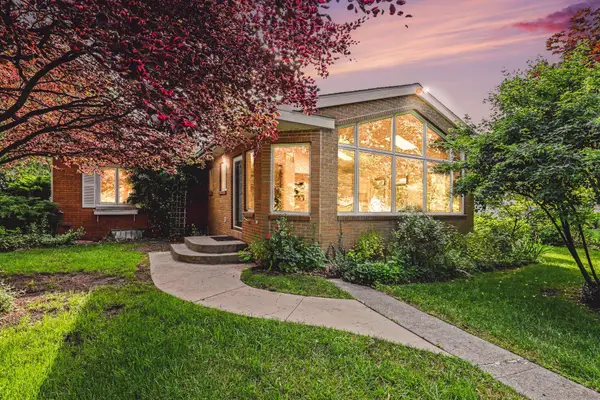 $755,000Pending2 beds 2 baths1,511 sq. ft.
6458 Lakeshore Road, Lakeport, MI 48059
MLS# 26031864Listed by: REDFIN CORPORATION $50,000Active1.85 Acres
0 BURTCH RD, Burtchville, MI 48059
MLS# 58050212318Listed by: TOWN & COUNTRY REALTY-LEXINGTON $189,000Active2 beds 1 baths832 sq. ft.
7189 Lakeshore Road, Lakeport, MI 48059
MLS# 20261022313Listed by: EXP REALTY BIRMINGHAM


Protect your home and budget from life's surprises with an Assurant Home Warranty, backed by a partner that supports you through every step of homeownership. Explore Plans.
© 2023 - 2026 ERA Franchise Systems LLC. All rights reserved. ERA Franchise Systems LLC fully supports the principles of the Fair Housing Act and the Equal Opportunity Act. ERA, ERA Real Estate powered, and their respective logos are registered service marks of ERA Franchise Systems LLC. Each office is independently owned and operated.