
6936 Schmeid Road, Lakeview, MI 48850
Local realty services provided by:ERA Reardon Realty
6936 Schmeid Road,Lakeview, MI 48850
$324,900
- 4 Beds
- 3 Baths
- 2,275 sq. ft.
- Single family
- Pending
Listed by: laura e pentecost, heather m jones
Office: five star real estate (green)
MLS#:26040385
Source:MI_MICHRIC
Price summary
- Price:$324,900
- Price per sq. ft.:$257.86
- Monthly HOA dues:$16.67
About this home
Welcome home to this beautifully maintained 4-bedroom, 3-bath home on 1.32 acres in the heart of Lakeview! Enjoy access to Townline Lake while living in a desirable neighborhood with parks and lake access just moments away. Inside, you'll love the open-concept layout featuring vaulted ceilings, granite countertops, abundant storage, and a spacious primary suite with a stunning en suite bath. The finished basement offers the perfect theater area for movie nights or entertaining. Step outside to relax on the newer deck or unwind in the swim spa. Major updates include the roof, windows, and deck—all completed in 2022. Plus, fiber internet makes working from home or streaming a breeze. This home offers the perfect blend of comfort, style, and recreation!
Contact an agent
Home facts
- Year built:1996
- Subdivision & Development:Honeymoon Heights
- Listing ID #:26040385
- Added:56 day(s) ago
- Updated:September 30, 2026 at 09:22 AM
Rooms and interior
- Bedrooms:4
- Total bathrooms:3
- Full bathrooms:3
- Rooms Total:6
- Kitchen Description:Dishwasher, Microwave, Range, Refrigerator
- Basement:Yes
- Living area:2,275 sq. ft.
Heating and cooling
- Heating:Forced Air
- Central air:Yes
Structure and exterior
- Year built:1996
- Building area:2,275 sq. ft.
- Lot area:1.32 Acres
- Lot Features:Wooded
- Construction Materials:Vinyl Siding
Utilities
- Water:Well
Finances and disclosures
- Price:$324,900
- Price per sq. ft.:$257.86
- Tax amount:$2,447 (2024)
Features and amenities
- Laundry features:Washer
Parking
- Garage:Yes
- Garage spaces:2
New listings near 6936 Schmeid Road
- New
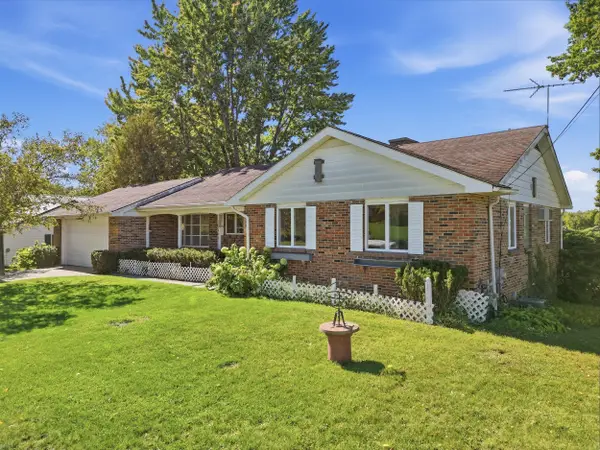 $385,000Active3 beds 2 baths1,996 sq. ft.
10265 Collard Drive, Lakeview, MI 48850
MLS# 26051631Listed by: CENTURY 21 WHITE HOUSE REALTY - New
 $85,000Active3 beds 1 baths900 sq. ft.
223 Washington Avenue, Lakeview, MI 48850
MLS# 72026051204Listed by: CARLSON PREMIER REALTY
- New
 $177,500Active3 beds 1 baths1,149 sq. ft.
11505 Wren Drive, Lakeview, MI 48850
MLS# 65026050562Listed by: 616 REALTY LLC 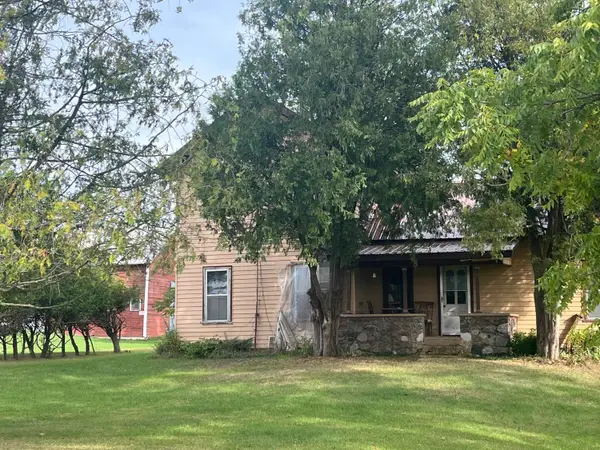 $550,000Pending3 beds 1 baths2,128 sq. ft.
5088 Monroe Road, Lakeview, MI 48850
MLS# 65026050320Listed by: GREENRIDGE REALTY (GREENVL)- New
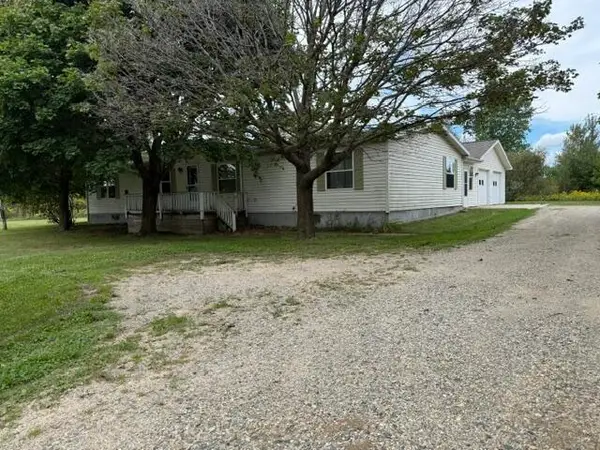 $274,900Active3 beds 2 baths1,772 sq. ft.
8738 Edgar Road, Lakeview, MI 48850
MLS# 26050269Listed by: COLDWELL BANKER LAKES REALTY  $330,000Active3 beds 2 baths1,830 sq. ft.
6633 Birchshore Drive, Lakeview, MI 48850
MLS# 26049627Listed by: ENSLEY REAL ESTATE $275,000Active30 Acres
Vining Road, Lakeview, MI 48850
MLS# 26049570Listed by: YOUR TEAM REALTY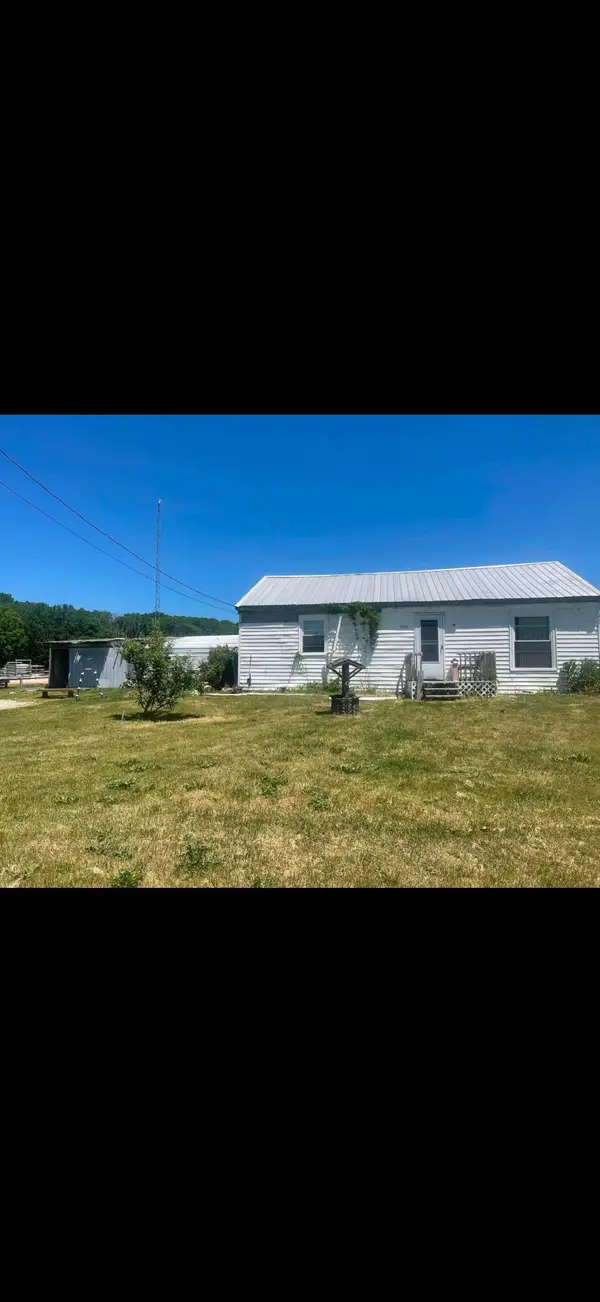 $50,000Pending2 beds 1 baths874 sq. ft.
4800 N Greenville Road, Lakeview, MI 48850
MLS# 26049085Listed by: STARK REAL ESTATE $295,000Active3 beds 2 baths1,904 sq. ft.
9633 W Howard City Edmore, Lakeview, MI 48850
MLS# 72026047790Listed by: ENSLEY REAL ESTATE $259,900Active3 beds 2 baths1,820 sq. ft.
2930 Birch Landing E Drive, Lakeview, MI 48850
MLS# 65026046069Listed by: AT HOME REAL ESTATE


Protect your home and budget from life's surprises with an Assurant Home Warranty, backed by a partner that supports you through every step of homeownership. Explore Plans.
© 2023 - 2026 ERA Franchise Systems LLC. All rights reserved. ERA Franchise Systems LLC fully supports the principles of the Fair Housing Act and the Equal Opportunity Act. ERA, ERA Real Estate powered, and their respective logos are registered service marks of ERA Franchise Systems LLC. Each office is independently owned and operated.