
17 E White Lake Dr, Twin Lakes, Mi 49457 Drive, Lakewood Club, MI 49457
Local realty services provided by:ERA Prime Real Estate Group
17 E White Lake Dr, Twin Lakes, Mi 49457 Drive,Twinlake, MI 49457
$469,000
- 5 Beds
- 2 Baths
- 3,704 sq. ft.
- Single family
- Active
Listed by: ronald walker
Office: braven enterprises llc.
MLS#:20261048162
Source:MI_REALCOMP
Price summary
- Price:$469,000
- Price per sq. ft.:$126.62
About this home
Best Kept Secret on Fox Lake! This stunning 4 bedroom, 2 bath home sits right on the water in the highly sought-after Whitehall School District and checks every box. Two cozy fireplaces, one in the living room, one in the family room. set the tone for warm, comfortable living. The kitchen features state-of-the-art appliances, all of which stay with the home. Main floor laundry, extra large closets throughout, and quality finishes from top to bottom make this home as functional as it is beautiful.
Step out from the walkout basement to your private hot tub, then follow the path straight down to the water. The large deck overlooks a manicured lawn and serene lake views, perfect for entertaining or unwinding after a long day. The two-stall attached garage is fully insulated, heated with a pellet stove, and finished with immaculate floors. Homes like this on Fox Lake don't come around often, come see it before it's gone!
Contact an agent
Home facts
- Year built:1952
- Subdivision & Development:VILLAGE OF LAKEWOOD CLUB ADD 10
- Listing ID #:20261048162
- Added:66 day(s) ago
- Updated:September 07, 2026 at 10:01 AM
Rooms and interior
- Bedrooms:5
- Total bathrooms:2
- Full bathrooms:2
- Rooms Total:5
- Basement Description:Finished
- Living area:3,704 sq. ft.
Heating and cooling
- Cooling:Central Air
- Heating:Forced Air, Natural Gas
Structure and exterior
- Year built:1952
- Building area:3,704 sq. ft.
- Lot area:0.12 Acres
- Architectural Style:Contemporary
- Construction Materials:Vinyl Siding, Wood Siding
- Exterior Features:Deck, Patio, Porch
- Foundation Description:Basement, Poured
- Levels:Two
Utilities
- Water:Public
- Sewer:Public Sewer
Finances and disclosures
- Price:$469,000
- Price per sq. ft.:$126.62
- Tax amount:$6,913
Parking
- Parking description:Detached, Electricity In Garage, Heated Garage, Oversized, Side Entrance, Two Car Garage, Workshop in Garage
- Garage spaces:2

New listings near 17 E White Lake Dr, Twin Lakes, Mi 49457 Drive
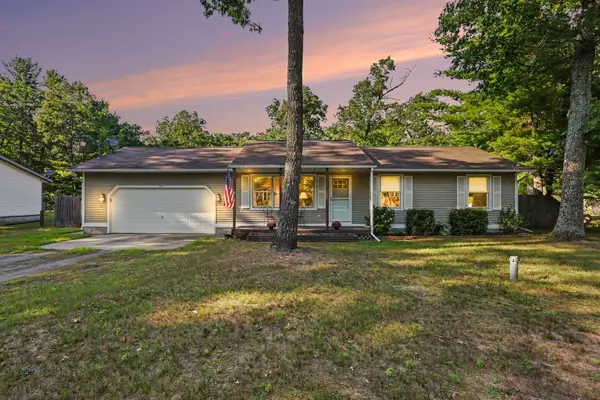 $244,900Pending3 beds 1 baths1,008 sq. ft.
550 W Forest Park Road, Twin Lake, MI 49457
MLS# 26045358Listed by: REAL ESTATE WEST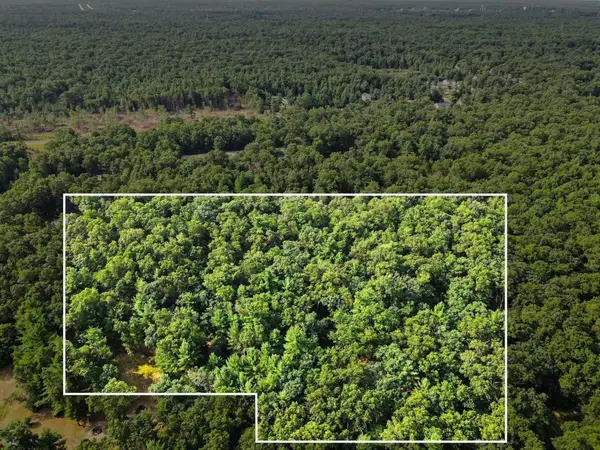 $15,000Active0.92 Acres
V/l W Cherry St, Twin Lake, MI 49457
MLS# 26043466Listed by: FIVE STAR REAL ESTATE $395,900Active3 beds 2 baths1,300 sq. ft.
480 W Kenwood Street, TwinLake, MI 49457
MLS# 71026043372Listed by: FIVE STAR REAL ESTATE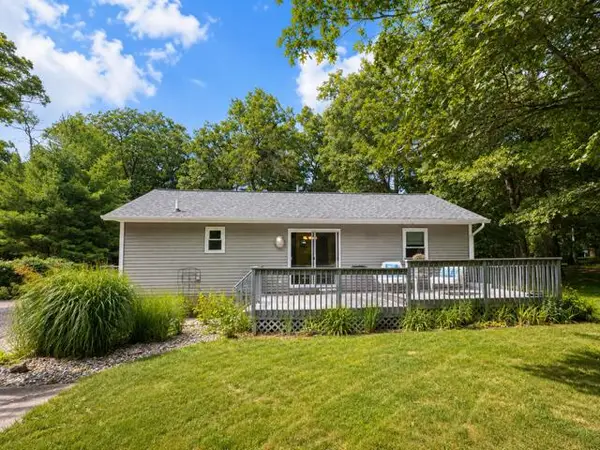 $240,000Pending2 beds 1 baths960 sq. ft.
553 W Garfield Road, Twin Lake, MI 49457
MLS# 26042998Listed by: RE/MAX WEST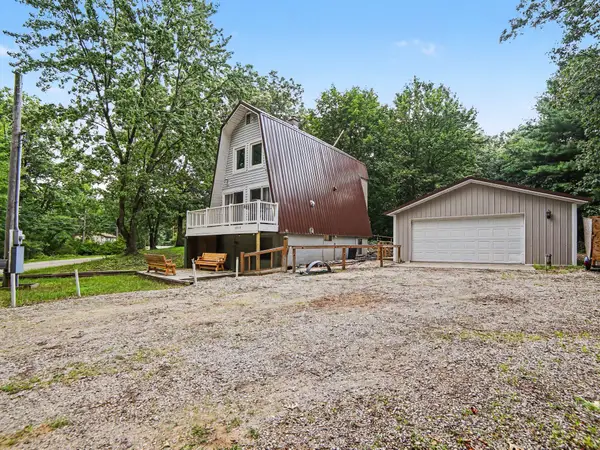 $220,000Pending2 beds 3 baths1,042 sq. ft.
6859 Clover Road, Twin Lake, MI 49457
MLS# 26042884Listed by: GREENRIDGE REALTY LUDINGTON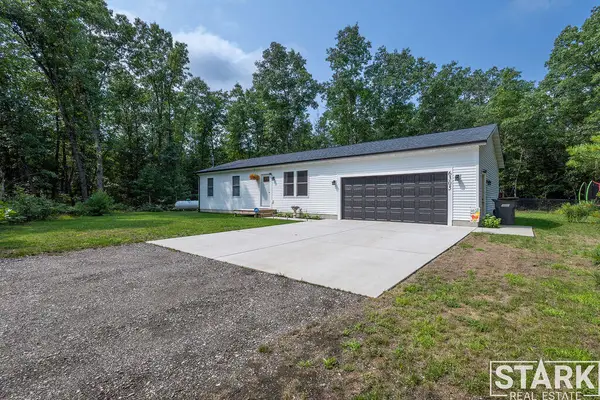 $289,900Pending3 beds 2 baths1,120 sq. ft.
6305 Kedzie Road, Twin Lake, MI 49457
MLS# 26041894Listed by: STARK REAL ESTATE $39,900Active2.42 Acres
W Cedar Road, Twin Lake, MI 49457
MLS# 26040023Listed by: FIVE STAR REAL ESTATE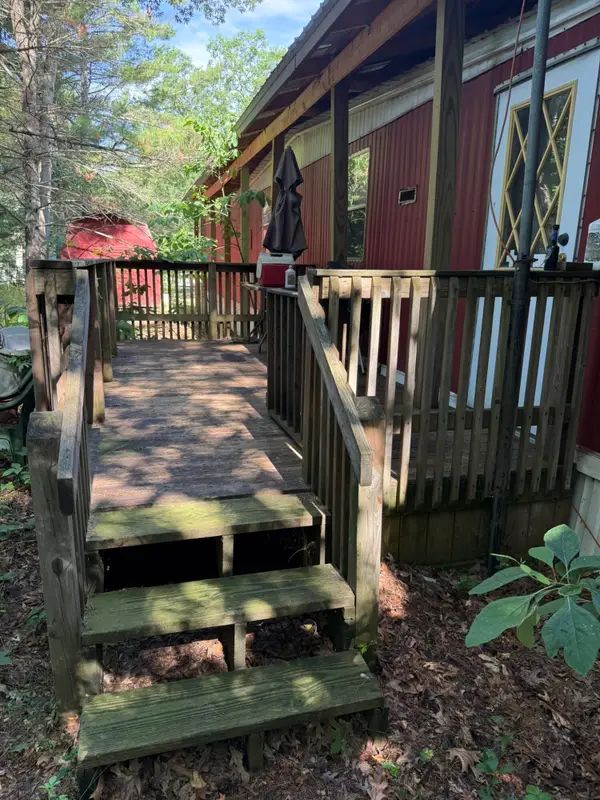 $99,900Active2 beds 2 baths1,120 sq. ft.
669 Linden Road, TwinLake, MI 49457
MLS# 71026033911Listed by: RE/MAX WEST $45,000Active0.92 Acres
V/L Beverlyway Drive, Twin Lake, MI 49457
MLS# 26029464Listed by: BELLABAY REALTY LLC


Protect your home and budget from life's surprises with an Assurant Home Warranty, backed by a partner that supports you through every step of homeownership. Explore Plans.
© 2023 - 2026 ERA Franchise Systems LLC. All rights reserved. ERA Franchise Systems LLC fully supports the principles of the Fair Housing Act and the Equal Opportunity Act. ERA, ERA Real Estate powered, and their respective logos are registered service marks of ERA Franchise Systems LLC. Each office is independently owned and operated.