
550 W Forest Park Road, Lakewood Club, MI 49457
Local realty services provided by:ERA Prime Real Estate Group
Listed by: thomas a serio
Office: real estate west
MLS#:71026045358
Source:MI_REALCOMP
Price summary
- Price:$244,900
- Price per sq. ft.:$242.96
About this home
OPEN HOUSE Sunday 8/30/26 11-1230. This 3 bedroom 1 bath home in Lakewood Club is a must see! A covered porch welcomes you to the spacious living room. Open concept living and dining area has access to the mudroom and back deck. The kitchen hosts quality kitchen cabinetry, high definition laminate countertops with an integral sink, and recessed lighting. Stainless steel appliances remain with the home. The great room hosts laminate flooring throughout. Convenient laundry closet in mudroom. Primary bedroom offers plenty of space for furniture and a walk-in closet. 2 more bedrooms and a full bath complete this home. This home is situated on a double lot- 200' deep- with access to the back yard from the road. Other upgrades in this home include Pella wood windows, privacy fence, and new roof on the back half of the house. This home is situated among well maintained homes and is ready for a new owner! Seller will respond to all offers after 6pm Sunday 8/30/26. Buyer to verify all information....
Contact an agent
Home facts
- Year built:1998
- Listing ID #:71026045358
- Added:9 day(s) ago
- Updated:September 06, 2026 at 07:38 AM
Rooms and interior
- Bedrooms:3
- Total bathrooms:1
- Full bathrooms:1
- Rooms Total:8
- Flooring:Carpet, Laminate, Wood
- Living area:1,008 sq. ft.
Heating and cooling
- Cooling:Ceiling Fans, Central Air
- Heating:Forced Air, Natural Gas
Structure and exterior
- Roof:Composition, Shingle
- Year built:1998
- Building area:1,008 sq. ft.
- Lot area:0.46 Acres
- Lot Features:Level
- Architectural Style:Ranch
- Construction Materials:Vinyl Siding
- Exterior Features:Covered, Deck, Garden, Porch
- Foundation Description:Crawl Space
Utilities
- Water:Well
- Sewer:Septic Tank
Finances and disclosures
- Price:$244,900
- Price per sq. ft.:$242.96
- Tax amount:$2,839
Features and amenities
- Appliances:Dishwasher, Dryer, Microwave, Range, Refrigerator, Washer
- Laundry features:In Hall, Laundry Closet, Main Level
Parking
- Parking description:Attached, Concrete, Garage Door Opener, Gravel
- Garage spaces:2

New listings near 550 W Forest Park Road
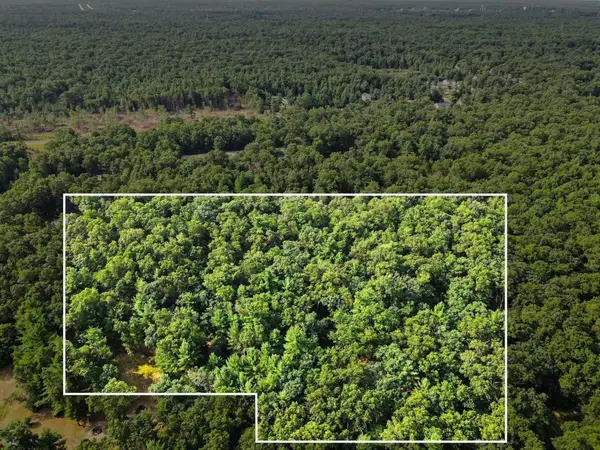 $15,000Active0.92 Acres
V/l W Cherry St, Twin Lake, MI 49457
MLS# 26043466Listed by: FIVE STAR REAL ESTATE $395,900Active3 beds 2 baths1,300 sq. ft.
480 W Kenwood Street, TwinLake, MI 49457
MLS# 71026043372Listed by: FIVE STAR REAL ESTATE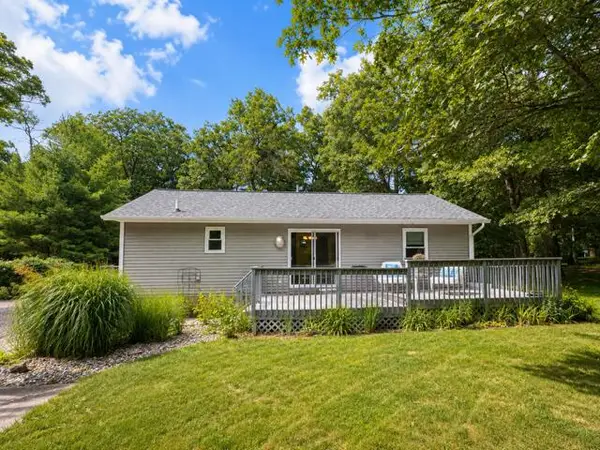 $240,000Pending2 beds 1 baths960 sq. ft.
553 W Garfield Road, TwinLake, MI 49457
MLS# 71026042998Listed by: RE/MAX WEST $220,000Active2 beds 3 baths1,042 sq. ft.
6859 Clover Road, TwinLake, MI 49457
MLS# 67026042884Listed by: GREENRIDGE REALTY LUDINGTON $289,900Pending3 beds 2 baths1,120 sq. ft.
6305 Kedzie Road, TwinLake, MI 49457
MLS# 71026041894Listed by: STARK REAL ESTATE $39,900Active2.42 Acres
W Cedar Road, Twin Lake, MI 49457
MLS# 26040023Listed by: FIVE STAR REAL ESTATE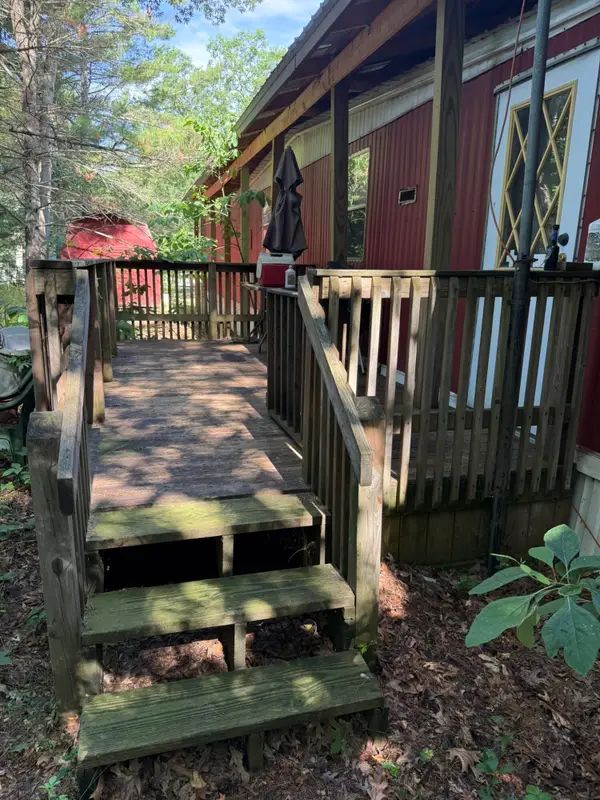 $99,900Active2 beds 2 baths1,120 sq. ft.
669 Linden Road, TwinLake, MI 49457
MLS# 71026033911Listed by: RE/MAX WEST $469,000Active5 beds 2 baths3,704 sq. ft.
17 E White Lake Dr, Twin Lakes, Mi 49457 Drive, TwinLake, MI 49457
MLS# 20261048162Listed by: BRAVEN ENTERPRISES LLC $45,000Active0.92 Acres
V/L Beverlyway Drive, Twin Lake, MI 49457
MLS# 26029464Listed by: BELLABAY REALTY LLC


Protect your home and budget from life's surprises with an Assurant Home Warranty, backed by a partner that supports you through every step of homeownership. Explore Plans.
© 2023 - 2026 ERA Franchise Systems LLC. All rights reserved. ERA Franchise Systems LLC fully supports the principles of the Fair Housing Act and the Equal Opportunity Act. ERA, ERA Real Estate powered, and their respective logos are registered service marks of ERA Franchise Systems LLC. Each office is independently owned and operated.