
2572 Chapel Creek DR, Lambertville, MI 48144
Local realty services provided by:ERA Prime Real Estate Group
2572 Chapel Creek DR,Lambertville, MI 48144
$325,000
- 4 Beds
- 3 Baths
- 1,973 sq. ft.
- Single family
- Pending
Listed by: lisa sedlak
Office: howard hanna - monroe
MLS#:57050219618
Source:MI_REALCOMP
Price summary
- Price:$325,000
- Price per sq. ft.:$164.72
About this home
This spacious 4-bedroom, 2.5-bath , 3 car garage home offers a fantastic floor plan designed for both everyday living and entertaining. The first-floor primary suite provides a comfortable private retreat, while three additional bedrooms offer plenty of space for family, guests, a home office, or hobbies. The home also features a convenient 2.5-bath layout and a spacious 3-car garage, providing ample room for vehicles, storage, and more. Major updates offer peace of mind, including a new furnace and central air installed in 2023, a new hot water heater in 2025, and a roof installed in 2017. Active Thursday Aug. 27
Contact an agent
Home facts
- Year built:2000
- Subdivision & Development:CHAPEL CREEK
- Listing ID #:57050219618
- Added:12 day(s) ago
- Updated:September 06, 2026 at 07:39 AM
Rooms and interior
- Bedrooms:4
- Total bathrooms:3
- Full bathrooms:2
- Half bathrooms:1
- Rooms Total:6
- Living area:1,973 sq. ft.
Heating and cooling
- Cooling:Central Air
- Heating:Forced Air, Natural Gas
Structure and exterior
- Year built:2000
- Building area:1,973 sq. ft.
- Lot area:0.24 Acres
- Architectural Style:Traditional
- Construction Materials:Brick, Vinyl Siding
- Exterior Features:Patio
- Foundation Description:Crawl Space
- Levels:Two
Utilities
- Water:Public
- Sewer:Public Sewer
Finances and disclosures
- Price:$325,000
- Price per sq. ft.:$164.72
- Tax amount:$3,228
Features and amenities
- Appliances:Dishwasher, Disposal, Dryer, Microwave, Oven, Range, Refrigerator, Washer
Parking
- Parking description:Assigned 2 Spaces, Attached, Garage, Three Car Garage
- Garage spaces:3

New listings near 2572 Chapel Creek DR
- New
 $249,900Active3 beds 2 baths1,473 sq. ft.
3319 Deepwood DR, Lambertville, MI 48144
MLS# 57050220793Listed by: NEXTHOME ELEVATE IN TEMPERANCE - New
 $59,900Active1 Acres
0 Julia DR, Lambertville, MI 48144
MLS# 57050220352Listed by: THE DANBERRY COMPANY - TEMPERANCE - New
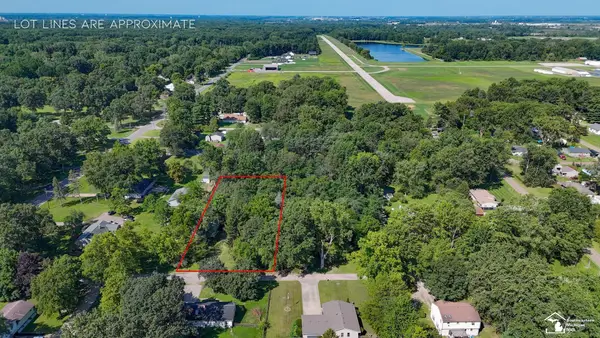 $59,900Active0.85 Acres
6767 Julia DR, Lambertville, MI 48144
MLS# 57050220356Listed by: THE DANBERRY COMPANY - TEMPERANCE - New
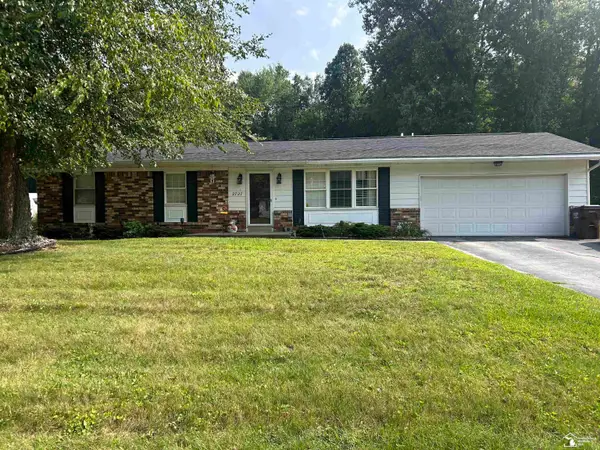 $255,000Active3 beds 2 baths1,314 sq. ft.
2727 Thunderbird TRL, Lambertville, MI 48144
MLS# 57050219818Listed by: KEY REALTY ONE LLC - LAMBERTVILLE - New
 $439,900Active3 beds 4 baths3,477 sq. ft.
3498 Quail Hollow DR, Lambertville, MI 48144
MLS# 57050219822Listed by: THE DANBERRY COMPANY - TEMPERANCE 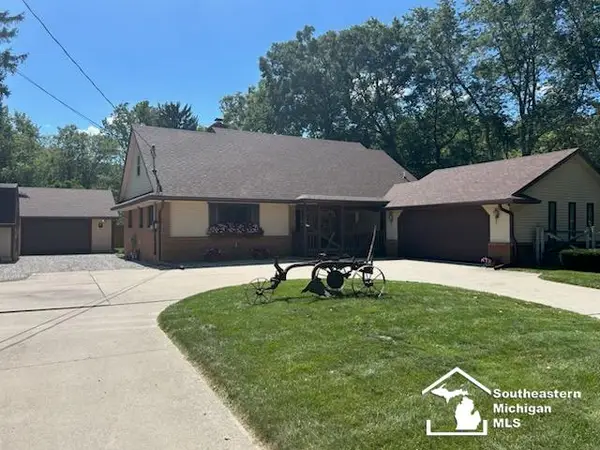 $424,500Active4 beds 3 baths3,616 sq. ft.
3251 Shelton AVE, Lambertville, MI 48144
MLS# 57050219716Listed by: RE/MAX PREFERRED ASSOCIATES $262,000Active3 beds 2 baths1,423 sq. ft.
8417 Saratoga DR, Lambertville, MI 48144
MLS# 57050219677Listed by: REAL ESTATE 4U - LAMBERTVILLE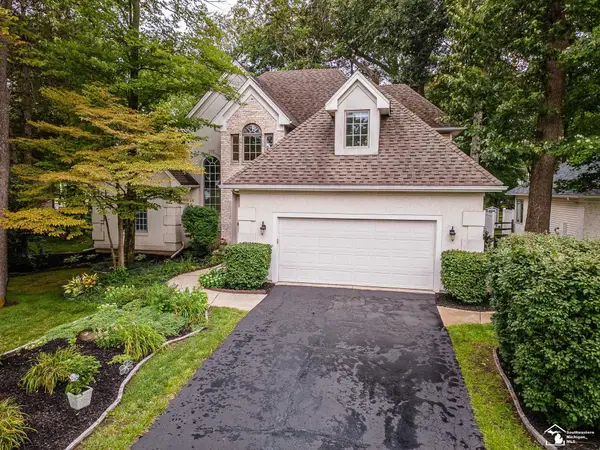 $559,900Pending4 beds 3 baths3,619 sq. ft.
3530 Deepwood DR, Lambertville, MI 48144
MLS# 57050218850Listed by: HOWARD HANNA - MONROE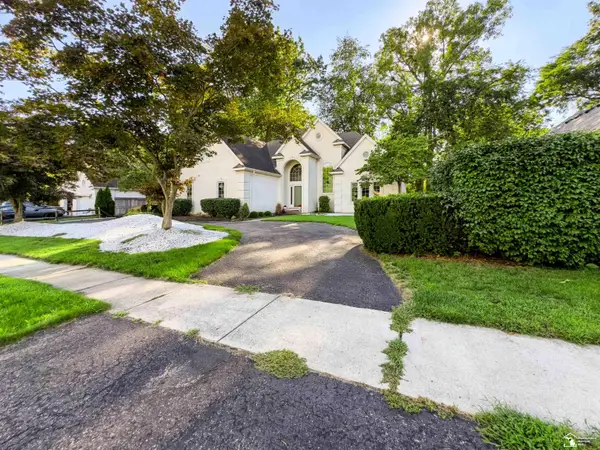 $560,000Active4 beds 4 baths5,072 sq. ft.
7241 Hidden Valley DR, Lambertville, MI 48144
MLS# 57050218827Listed by: BLACKTREE REALTY


Protect your home and budget from life's surprises with an Assurant Home Warranty, backed by a partner that supports you through every step of homeownership. Explore Plans.
© 2023 - 2026 ERA Franchise Systems LLC. All rights reserved. ERA Franchise Systems LLC fully supports the principles of the Fair Housing Act and the Equal Opportunity Act. ERA, ERA Real Estate powered, and their respective logos are registered service marks of ERA Franchise Systems LLC. Each office is independently owned and operated.