
3319 Deepwood DR, Lambertville, MI 48144
Local realty services provided by:ERA Prime Real Estate Group
3319 Deepwood DR,Lambertville, MI 48144
$249,900
- 3 Beds
- 2 Baths
- 1,473 sq. ft.
- Single family
- Active
Listed by: kimberly carey
Office: nexthome elevate in temperance
MLS#:57050220793
Source:MI_REALCOMP
Price summary
- Price:$249,900
- Price per sq. ft.:$169.65
About this home
This charming, classy brick ranch boasts timeless single-story appeal in the heart of Bedford Township! 3 bed, 1.5 bath beauty boasts original hardwood floors, dual living rooms and main floor laundry. Oversized .49 acre lot feels like getting all the benefits of a beautiful neighborhood with none of the worrying your neighbor can see right in your windows. Longtime pride of ownership shows in the excellent upkeep and great bones. She cordially invites you to put your own personal touches on... and build instant equity now! An absolute sweetheart of a deal under $250k.
Contact an agent
Home facts
- Year built:1961
- Subdivision & Development:PLAT 2 OF SPRINGBROOK
- Listing ID #:57050220793
- Added:2 day(s) ago
- Updated:September 06, 2026 at 10:02 AM
Rooms and interior
- Bedrooms:3
- Total bathrooms:2
- Full bathrooms:1
- Half bathrooms:1
- Rooms Total:7
- Living area:1,473 sq. ft.
Heating and cooling
- Cooling:Whole House Fan, Window Units
- Heating:Forced Air, Natural Gas
Structure and exterior
- Year built:1961
- Building area:1,473 sq. ft.
- Lot area:0.49 Acres
- Architectural Style:Traditional
- Construction Materials:Brick
- Foundation Description:Crawl Space
- Levels:One
Utilities
- Water:Well
- Sewer:Public Sewer
Finances and disclosures
- Price:$249,900
- Price per sq. ft.:$169.65
- Tax amount:$2,382
Parking
- Parking description:Attached, Two Car Garage
- Garage spaces:2

New listings near 3319 Deepwood DR
- New
 $59,900Active1 Acres
0 Julia DR, Lambertville, MI 48144
MLS# 57050220352Listed by: THE DANBERRY COMPANY - TEMPERANCE - New
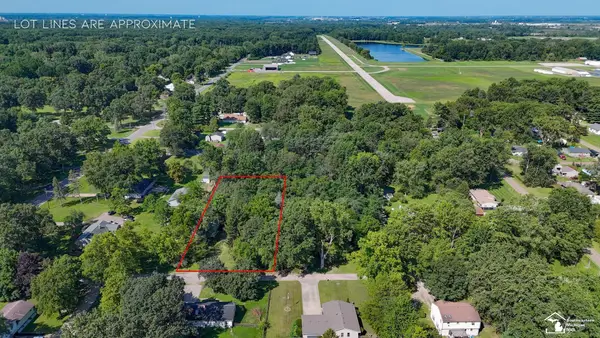 $59,900Active0.85 Acres
6767 Julia DR, Lambertville, MI 48144
MLS# 57050220356Listed by: THE DANBERRY COMPANY - TEMPERANCE - New
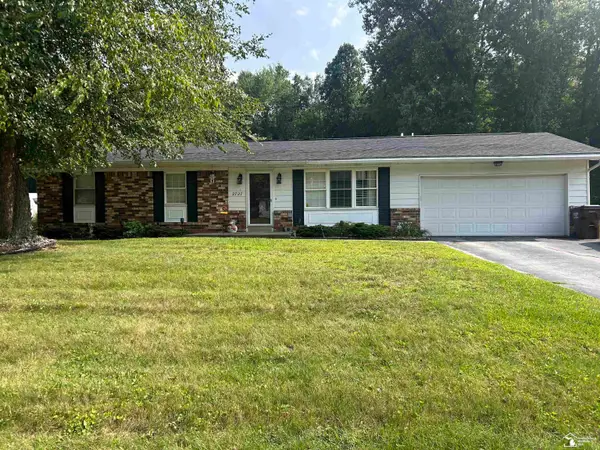 $255,000Active3 beds 2 baths1,314 sq. ft.
2727 Thunderbird TRL, Lambertville, MI 48144
MLS# 57050219818Listed by: KEY REALTY ONE LLC - LAMBERTVILLE - New
 $439,900Active3 beds 4 baths3,477 sq. ft.
3498 Quail Hollow DR, Lambertville, MI 48144
MLS# 57050219822Listed by: THE DANBERRY COMPANY - TEMPERANCE 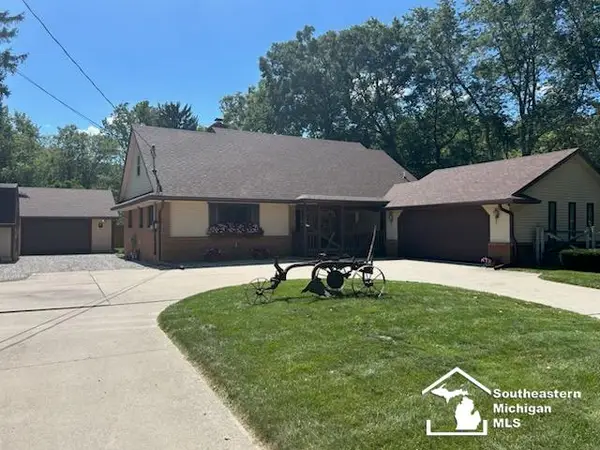 $424,500Active4 beds 3 baths3,616 sq. ft.
3251 Shelton AVE, Lambertville, MI 48144
MLS# 57050219716Listed by: RE/MAX PREFERRED ASSOCIATES $262,000Active3 beds 2 baths1,423 sq. ft.
8417 Saratoga DR, Lambertville, MI 48144
MLS# 57050219677Listed by: REAL ESTATE 4U - LAMBERTVILLE $325,000Pending4 beds 3 baths1,973 sq. ft.
2572 Chapel Creek DR, Lambertville, MI 48144
MLS# 57050219618Listed by: HOWARD HANNA - MONROE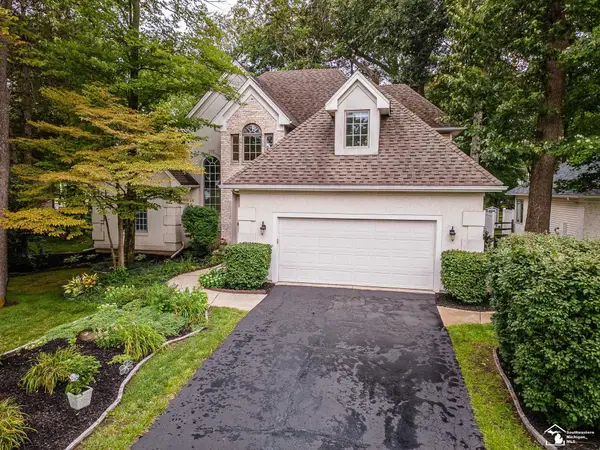 $559,900Pending4 beds 3 baths3,619 sq. ft.
3530 Deepwood DR, Lambertville, MI 48144
MLS# 57050218850Listed by: HOWARD HANNA - MONROE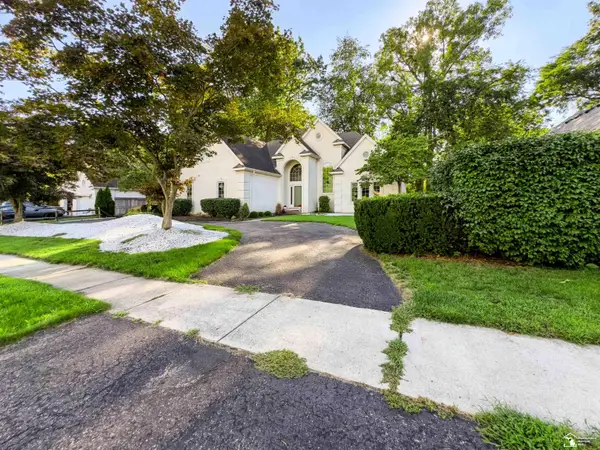 $560,000Active4 beds 4 baths5,072 sq. ft.
7241 Hidden Valley DR, Lambertville, MI 48144
MLS# 57050218827Listed by: BLACKTREE REALTY


Protect your home and budget from life's surprises with an Assurant Home Warranty, backed by a partner that supports you through every step of homeownership. Explore Plans.
© 2023 - 2026 ERA Franchise Systems LLC. All rights reserved. ERA Franchise Systems LLC fully supports the principles of the Fair Housing Act and the Equal Opportunity Act. ERA, ERA Real Estate powered, and their respective logos are registered service marks of ERA Franchise Systems LLC. Each office is independently owned and operated.