
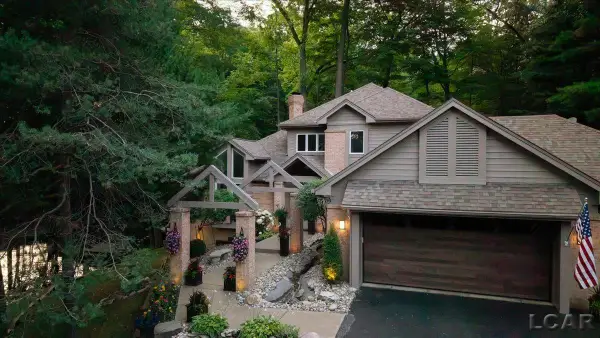
6763 W Summer Breeze DR, Lambertville, MI 48144
Local realty services provided by:ERA Prime Real Estate Group
6763 W Summer Breeze DR,Lambertville, MI 48144
$342,900
- 2 Beds
- 2 Baths
- 1,575 sq. ft.
- Single family
- Active
Listed by: sandra dibert
Office: wiens and roth real estate - lambertville
MLS#:57050207497
Source:MI_REALCOMP
Price summary
- Price:$342,900
- Price per sq. ft.:$217.71
- Monthly HOA dues:$235
About this home
Welcome to the Villas of Summerlyn Lakes! This beautifully designed villa features a spacious great room w/warm wood tone flooring, a cozy gas fireplace, ceiling fan, 10' ceilings & transom windows that fill the space w/ natural light. The open-concept layout flows seamlessly into the custom kitchen, showcasing granite countertops, stunning two-tone 42" cabinetry w/Artisan cocoa glaze finish, crown molding, rollout lower shelves, stainless steel appliances, pendant lighting, and a convenient snack bar. A generous 7x4 walk-in pantry provides exceptional storage. Enjoy peaceful views from the sunroom, which opens to a 14x14 concrete patio perfect for relaxing or entertaining outdoors. Take a stroll by the many neighborhood ponds. The vaulted primary suite offers a private retreat w/a luxurious en-suite bath featuring a double-bowl quartz vanity, tiled 5' walk-in shower, & a customized walk-in closet complete w/cubbies and drawers for organized storage. The guest bath is equally impressive w/a stylish vanity, quartz countertop, & tile flooring. Additional highlights include a 5x4 laundry room w/upper cabinets, tile flooring, & included washer and dryer, along w/Deco electrical switches throughout the home. Whole House Generac generator! For added comfort & peace of mind, the home is equipped w/a 24/7 monitored security system through Transtar Security, front & rear security cameras w/DVR backup, & the ability to view live feeds on the living room TV or through the system's hard drive. The programmable RGB LED exterior front lighting is WiFi/app controlled and fully customizable w/color options....
Contact an agent
Home facts
- Year built:2016
- Listing ID #:57050207497
- Added:66 day(s) ago
- Updated:July 16, 2026 at 10:06 AM
Rooms and interior
- Bedrooms:2
- Total bathrooms:2
- Full bathrooms:2
- Rooms Total:10
- Flooring:Ceramic Tile, Hardwood
- Living area:1,575 sq. ft.
Heating and cooling
- Cooling:Ceiling Fans, Central Air
- Heating:Forced Air, Natural Gas
Structure and exterior
- Year built:2016
- Building area:1,575 sq. ft.
- Lot area:0.11 Acres
- Lot Features:Sprinklers
- Architectural Style:Traditional
- Construction Materials:Shingle Siding, Stone, Vinyl Siding
- Exterior Features:Patio
- Foundation Description:Crawl Space
- Levels:One
Utilities
- Water:Public
- Sewer:Public Sewer
Finances and disclosures
- Price:$342,900
- Price per sq. ft.:$217.71
- Tax amount:$3,311
Features and amenities
- Appliances:Dishwasher, Disposal, Dryer, Microwave, Oven, Range, Refrigerator, Washer
- Amenities:Cathedral Ceilings, Walk-in Closets
Parking
- Parking description:Attached, Two Car Garage
- Garage spaces:2

New listings near 6763 W Summer Breeze DR
- Open Sun, 1 to 3pmNew
 $265,000Active3 beds 2 baths1,541 sq. ft.
8413 Summerfield RD, Lambertville, MI 48144
MLS# 57050215196Listed by: NEXTHOME ELEVATE IN TEMPERANCE - New
 $319,900Active3 beds 2 baths1,902 sq. ft.
2038 Carisbrook DR, Temperance, MI 48182
MLS# 57050214887Listed by: KEY REALTY ONE LLC - SUMMERFIELD - New
 $525,000Active4 beds 4 baths3,622 sq. ft.
8340 Adler RD, Lambertville, MI 48144
MLS# 57050214361Listed by: REAL ESTATE ONE MONROE - New
 $674,900Active5 beds 4 baths2,913 sq. ft.
2288 W Smith Road, Temperance, MI 48182
MLS# 50214238Listed by: HOWARD HANNA REAL ESTATE SERVICES-ADRIAN  $399,900Active4 beds 3 baths3,736 sq. ft.
2998 Consear RD, Lambertville, MI 48144
MLS# 57050214021Listed by: VANDERGRIFT COMPANY - LAMBERTVILLE $150,000Active3 beds 1 baths775 sq. ft.
8312 Monroe RD, Lambertville, MI 48144
MLS# 57050213875Listed by: WIENS AND ROTH REAL ESTATE - LAMBERTVILLE $749,999Active6 beds 6 baths5,707 sq. ft.
3215 Edgevale Drive, Lambertville, MI 48144
MLS# 20261049386Listed by: CONCEPT REALTY $309,900Active3 beds 3 baths2,176 sq. ft.
3265 Edgevale DR, Lambertville, MI 48144
MLS# 57050213112Listed by: CENTURY 21 ALLSTAR REAL ESTATE TEAM, INC $349,900Active3 beds 2 baths1,386 sq. ft.
4157 Caitlin CT, Lambertville, MI 48144
MLS# 57050212993Listed by: WIENS AND ROTH REAL ESTATE - LAMBERTVILLE $399,900Active3 beds 3 baths2,721 sq. ft.
6751 W Summer Breeze DR, Lambertville, MI 48144
MLS# 57050212686Listed by: OAK VALLEY REALTORS


Protect your home and budget from life's surprises with an Assurant Home Warranty, backed by a partner that supports you through every step of homeownership. Explore Plans.
© 2023 - 2026 ERA Franchise Systems LLC. All rights reserved. ERA Franchise Systems LLC fully supports the principles of the Fair Housing Act and the Equal Opportunity Act. ERA, ERA Real Estate powered, and their respective logos are registered service marks of ERA Franchise Systems LLC. Each office is independently owned and operated.