
2998 Consear RD, Lambertville, MI 48144
Local realty services provided by:ERA Prime Real Estate Group
2998 Consear RD,Lambertville, MI 48144
- 4 Beds
- 3 Baths
- - sq. ft.
- Single family
- Sold
Listed by: doug vandergrift
Office: vandergrift company
MLS#:57050214021
Source:MI_REALCOMP
Sorry, we are unable to map this address
Price summary
- Price:
About this home
Opportunity is waiting for you to purchase this 2600+ sq ft bi-level. 4 brms, plus den which leads to a unique green house/growing room. Other features include upstairs living room, formal dining room, kitchen with large eating area. Master suite has walk-in closet, full bath and access to deck plus two more bedrooms. Dowstairs has large family room with fireplace, covered walk out to patio, den and fourth bedroom. Laundry room with walk out. All this is surrounded by five wooded acres with 30x40 pole barn with floored upstairs attic. Inground pool has not been opened in several years. Home warranty offered. Add your own decorating touches.
Contact an agent
Home facts
- Year built:1978
- Subdivision & Development:NONE
- Listing ID #:57050214021
- Added:60 day(s) ago
- Updated:September 06, 2026 at 07:06 AM
Rooms and interior
- Bedrooms:4
- Total bathrooms:3
- Full bathrooms:3
- Rooms Total:9
- Basement Description:Finished
Heating and cooling
- Cooling:Whole House Fan
- Heating:Natural Gas, Steam
Structure and exterior
- Year built:1978
- Architectural Style:Traditional
- Construction Materials:Vinyl Siding
- Exterior Features:Deck, Patio
- Foundation Description:Basement
- Levels:Bi-Level
Utilities
- Water:Well
- Sewer:Public Sewer
Finances and disclosures
- Price:
- Tax amount:$3,540
Features and amenities
- Appliances:Dishwasher, Oven, Range, Refrigerator
Parking
- Parking description:Assigned 2 Spaces, Attached, Two Car Garage
- Garage spaces:2

New listings near 2998 Consear RD
- New
 $249,900Active3 beds 2 baths1,473 sq. ft.
3319 Deepwood DR, Lambertville, MI 48144
MLS# 57050220793Listed by: NEXTHOME ELEVATE IN TEMPERANCE - New
 $59,900Active1 Acres
0 Julia DR, Lambertville, MI 48144
MLS# 57050220352Listed by: THE DANBERRY COMPANY - TEMPERANCE - New
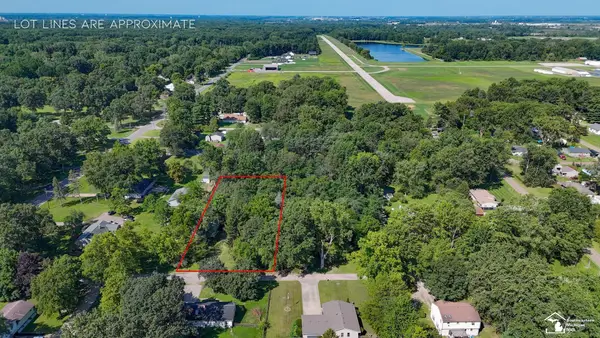 $59,900Active0.85 Acres
6767 Julia DR, Lambertville, MI 48144
MLS# 57050220356Listed by: THE DANBERRY COMPANY - TEMPERANCE - New
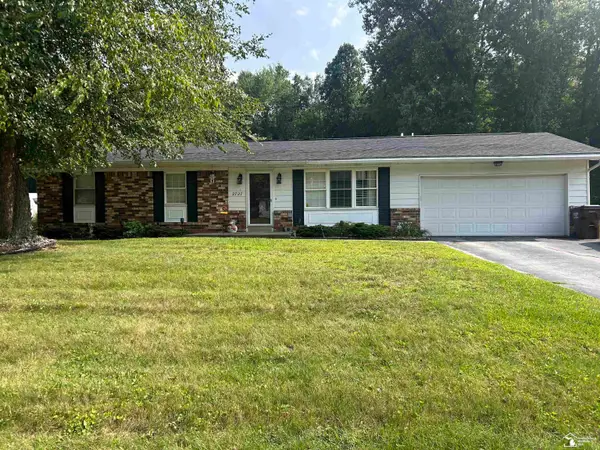 $255,000Active3 beds 2 baths1,314 sq. ft.
2727 Thunderbird TRL, Lambertville, MI 48144
MLS# 57050219818Listed by: KEY REALTY ONE LLC - LAMBERTVILLE - New
 $439,900Active3 beds 4 baths3,477 sq. ft.
3498 Quail Hollow DR, Lambertville, MI 48144
MLS# 57050219822Listed by: THE DANBERRY COMPANY - TEMPERANCE 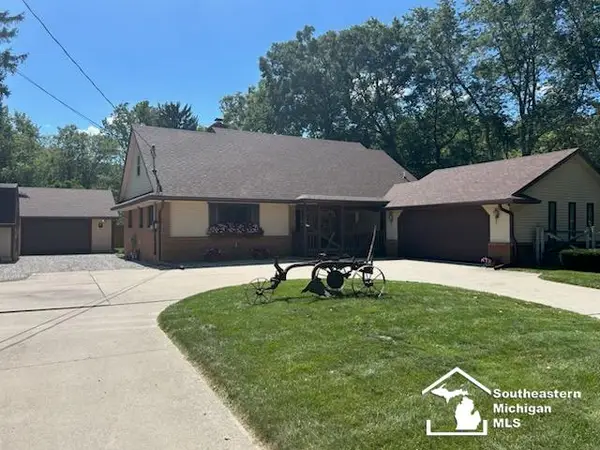 $424,500Active4 beds 3 baths3,616 sq. ft.
3251 Shelton AVE, Lambertville, MI 48144
MLS# 57050219716Listed by: RE/MAX PREFERRED ASSOCIATES $262,000Active3 beds 2 baths1,423 sq. ft.
8417 Saratoga DR, Lambertville, MI 48144
MLS# 57050219677Listed by: REAL ESTATE 4U - LAMBERTVILLE $325,000Pending4 beds 3 baths1,973 sq. ft.
2572 Chapel Creek DR, Lambertville, MI 48144
MLS# 57050219618Listed by: HOWARD HANNA - MONROE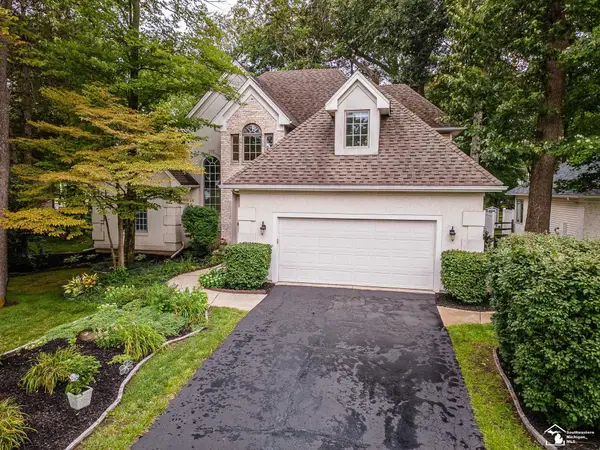 $559,900Pending4 beds 3 baths3,619 sq. ft.
3530 Deepwood DR, Lambertville, MI 48144
MLS# 57050218850Listed by: HOWARD HANNA - MONROE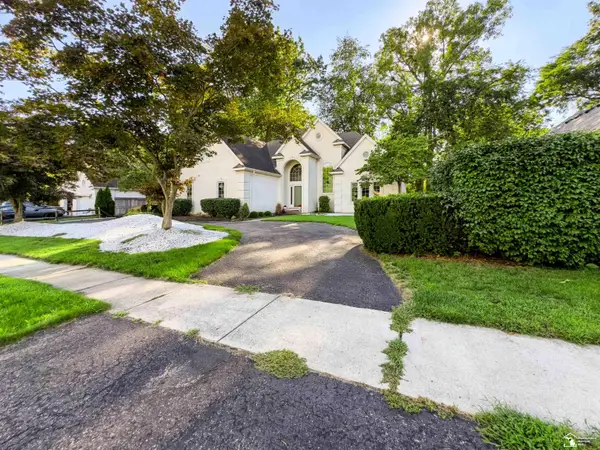 $560,000Active4 beds 4 baths5,072 sq. ft.
7241 Hidden Valley DR, Lambertville, MI 48144
MLS# 57050218827Listed by: BLACKTREE REALTY


Protect your home and budget from life's surprises with an Assurant Home Warranty, backed by a partner that supports you through every step of homeownership. Explore Plans.
© 2023 - 2026 ERA Franchise Systems LLC. All rights reserved. ERA Franchise Systems LLC fully supports the principles of the Fair Housing Act and the Equal Opportunity Act. ERA, ERA Real Estate powered, and their respective logos are registered service marks of ERA Franchise Systems LLC. Each office is independently owned and operated.