
7130 Edinburgh DR, Lambertville, MI 48144
Local realty services provided by:ERA Prime Real Estate Group
7130 Edinburgh DR,Lambertville, MI 48144
$289,900
- 3 Beds
- 2 Baths
- 1,416 sq. ft.
- Single family
- Active
Listed by: john newcombe
Office: key realty one llc. - summerfield
MLS#:57050227018
Source:MI_REALCOMP
Price summary
- Price:$289,900
- Price per sq. ft.:$204.73
- Monthly HOA dues:$29.17
About this home
Here's your chance to own in Bedford's desirable Green Hills Subdivision! Enjoy access to fantastic neighborhood amenities, including a swimming pool and tennis/pickleball courts! This beautiful 3-bedroom, 1.5-bath home features a brand-new kitchen complete with stainless steel appliances, gorgeous quartz countertops, and soft close cabinets and drawers. Recent updates include electric, fresh paint, new luxury vinyl plank flooring, new AC, and newer carpet in the bedrooms and sunroom. The stunning double sided gas fireplace adds warmth and charm to both the living room and family room. Relax in your beautiful sunroom while enjoying views of the backyard. The oversized garage provides plenty of additional storage space. With so many updates and wonderful neighborhood amenities, this home is a must see!
Contact an agent
Home facts
- Year built:1960
- Subdivision & Development:GREEN HILLS 3
- Listing ID #:57050227018
- Added:6 day(s) ago
- Updated:November 13, 2026 at 11:11 AM
Rooms and interior
- Bedrooms:3
- Total bathrooms:2
- Full bathrooms:1
- Half bathrooms:1
- Rooms Total:8
- Living area:1,416 sq. ft.
Heating and cooling
- Cooling:Attic Fan, Central Air
- Heating:Natural Gas, Steam
Structure and exterior
- Year built:1960
- Building area:1,416 sq. ft.
- Lot area:0.28 Acres
- Architectural Style:Ranch
- Construction Materials:Brick
- Foundation Description:Slab
- Levels:One
Utilities
- Water:Public
- Sewer:Public Sewer
Finances and disclosures
- Price:$289,900
- Price per sq. ft.:$204.73
- Tax amount:$1,822
Features and amenities
- Appliances:Dishwasher, Microwave, Oven, Range, Refrigerator
- Pool features:Community
Parking
- Parking description:Attached, Two and Half Car Garage
- Garage spaces:2.5

New listings near 7130 Edinburgh DR
- New
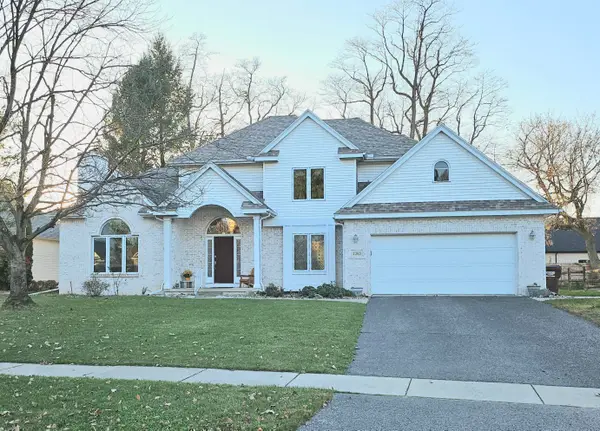 $339,900Active3 beds 3 baths2,955 sq. ft.
7365 Hidden Valley Drive, Lambertville, MI 48144
MLS# 81026059743Listed by: LISTWITHFREEDOM.COM - New
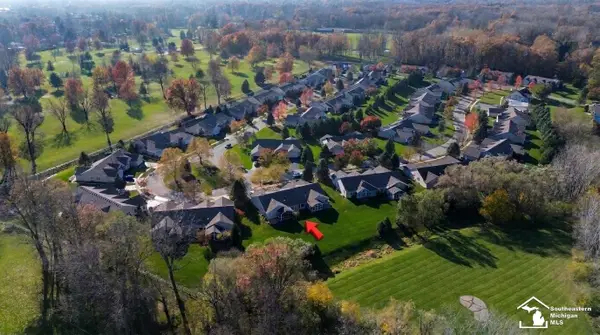 $329,900Active2 beds 2 baths1,809 sq. ft.
3004 Pebble Creek LN, Lambertville, MI 48144
MLS# 57050227081Listed by: WELLES BOWEN GIO REALTY INC. - LAMBERTVILLE - New
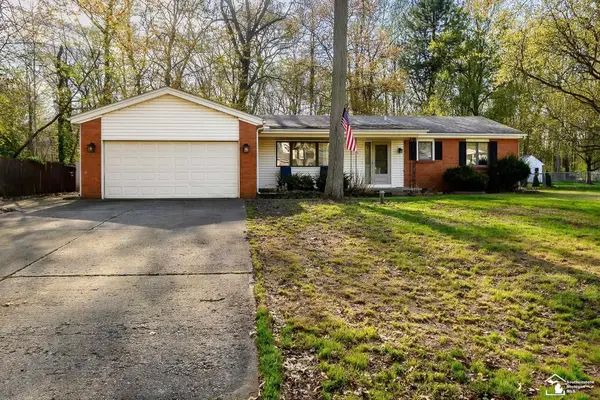 $269,900Active3 beds 2 baths1,732 sq. ft.
8497 Keitha DR, Lambertville, MI 48144
MLS# 57050226973Listed by: KEY REALTY ONE LLC IN MONROE - New
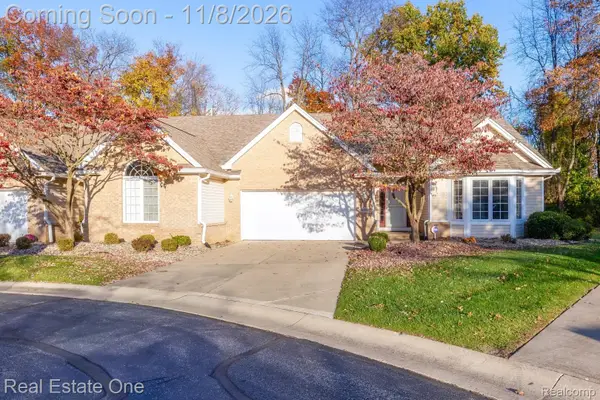 $300,000Active2 beds 2 baths1,556 sq. ft.
3166 Crystal CT, Lambertville, MI 48144
MLS# 20261089506Listed by: REAL ESTATE ONE-SOUTHGATE - New
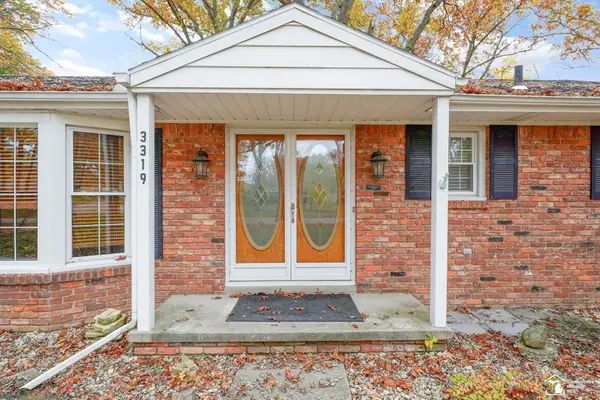 $267,000Active3 beds 2 baths1,473 sq. ft.
3319 Deepwood DR, Lambertville, MI 48144
MLS# 57050226752Listed by: THE DANBERRY COMPANY - TEMPERANCE - New
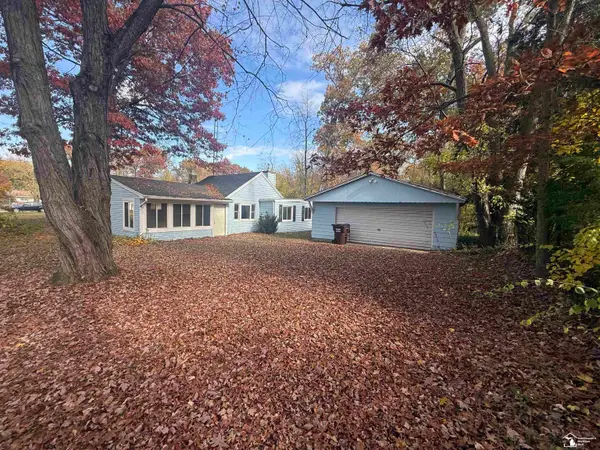 $199,900Active2 beds 2 baths946 sq. ft.
8230 S secor RD, Bedford, MI 48182
MLS# 57050226757Listed by: CENTURY 21 ALLSTAR REAL ESTATE TEAM, INC 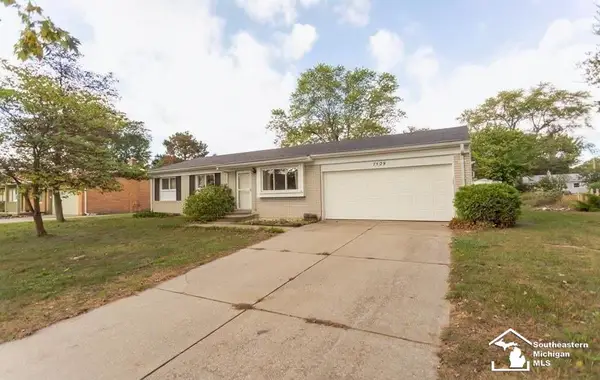 $229,900Active3 beds 1 baths1,396 sq. ft.
7529 Westchester DR, Lambertville, MI 48144
MLS# 57050226414Listed by: BLACKTREE REALTY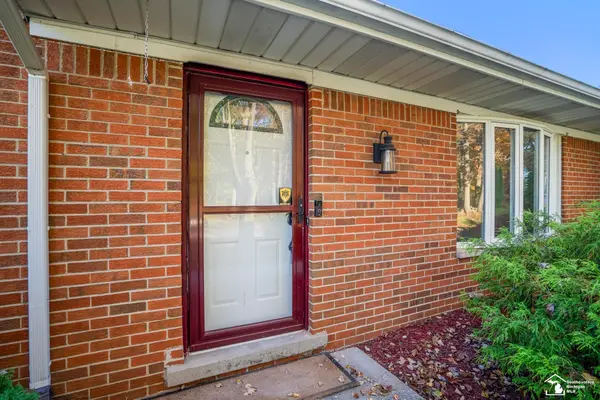 $269,900Pending3 beds 2 baths1,640 sq. ft.
7044 Brookside DR, Lambertville, MI 48144
MLS# 57050226392Listed by: THE DANBERRY COMPANY - TEMPERANCE- Open Sun, 12 to 2pm
 $260,000Active2 beds 1 baths912 sq. ft.
7718 Secor RD, Lambertville, MI 48144
MLS# 57050225736Listed by: REAL ESTATE ONE MONROE


Protect your home and budget from life's surprises with an Assurant Home Warranty, backed by a partner that supports you through every step of homeownership. Explore Plans.
© 2023 - 2026 ERA Franchise Systems LLC. All rights reserved. ERA Franchise Systems LLC fully supports the principles of the Fair Housing Act and the Equal Opportunity Act. ERA, ERA Real Estate powered, and their respective logos are registered service marks of ERA Franchise Systems LLC. Each office is independently owned and operated.