
8497 Keitha DR, Lambertville, MI 48144
Local realty services provided by:ERA Prime Real Estate Group
8497 Keitha DR,Lambertville, MI 48144
$269,900
- 3 Beds
- 2 Baths
- 1,732 sq. ft.
- Single family
- Active
Listed by: kelli henszey
Office: key realty one llc. in monroe
MLS#:57050226973
Source:MI_REALCOMP
Price summary
- Price:$269,900
- Price per sq. ft.:$155.83
About this home
Space, Storage & a Beautiful Wooded Setting! Welcome home to this spacious 3-bedroom, 1.5-bath property offering approximately 1,700 square feet of comfortable living space. Featuring both a large living room and an oversized family room, there's plenty of room to relax, entertain, and gather with family and friends. Enjoy the added peace of mind and convenience of a whole-house Generac generator. You'll also appreciate the exceptional garage space with a 2-car attached garage PLUS a 2-car detached garage, perfect for hobbies, storage, or a workshop. Situated on a beautiful wooded lot, this property offers a peaceful setting with room to enjoy the outdoors.
Contact an agent
Home facts
- Year built:1971
- Subdivision & Development:MAPLEWOOD FOREST
- Listing ID #:57050226973
- Added:6 day(s) ago
- Updated:November 13, 2026 at 11:11 AM
Rooms and interior
- Bedrooms:3
- Total bathrooms:2
- Full bathrooms:1
- Half bathrooms:1
- Rooms Total:6
- Living area:1,732 sq. ft.
Heating and cooling
- Heating:Forced Air, Natural Gas
Structure and exterior
- Year built:1971
- Building area:1,732 sq. ft.
- Lot area:0.31 Acres
- Lot Features:Dead End Street, Wooded
- Architectural Style:Ranch
- Construction Materials:Brick, Vinyl Siding
- Foundation Description:Crawl Space
- Levels:One
Utilities
- Water:Well
- Sewer:Public Sewer
Finances and disclosures
- Price:$269,900
- Price per sq. ft.:$155.83
- Tax amount:$5,314
Parking
- Parking description:Attached, Detached, Four Car Garage, Garage, Paved
- Garage spaces:4

New listings near 8497 Keitha DR
- New
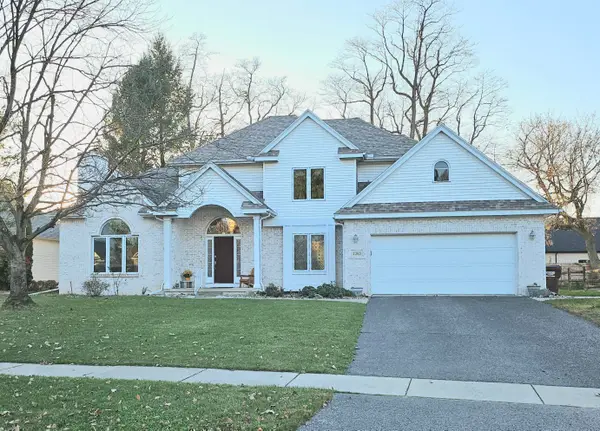 $339,900Active3 beds 3 baths2,955 sq. ft.
7365 Hidden Valley Drive, Lambertville, MI 48144
MLS# 81026059743Listed by: LISTWITHFREEDOM.COM - New
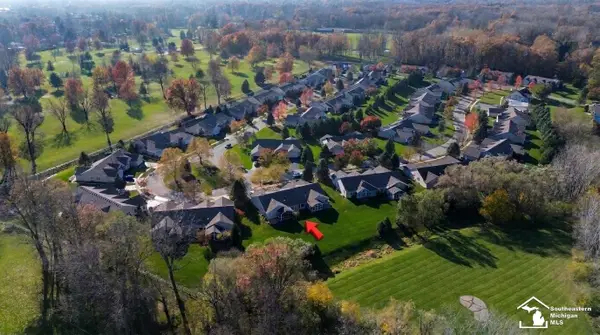 $329,900Active2 beds 2 baths1,809 sq. ft.
3004 Pebble Creek LN, Lambertville, MI 48144
MLS# 57050227081Listed by: WELLES BOWEN GIO REALTY INC. - LAMBERTVILLE - New
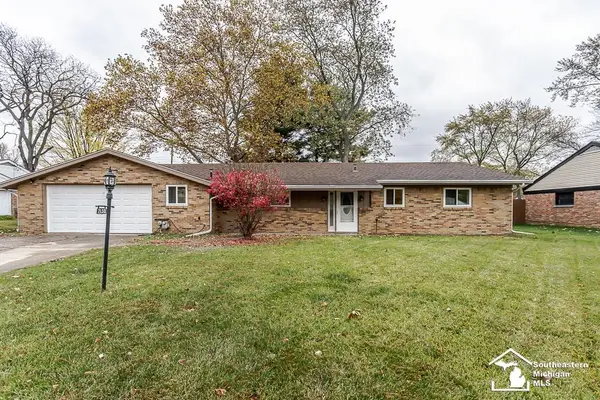 $289,900Active3 beds 2 baths1,416 sq. ft.
7130 Edinburgh DR, Lambertville, MI 48144
MLS# 57050227018Listed by: KEY REALTY ONE LLC - SUMMERFIELD - New
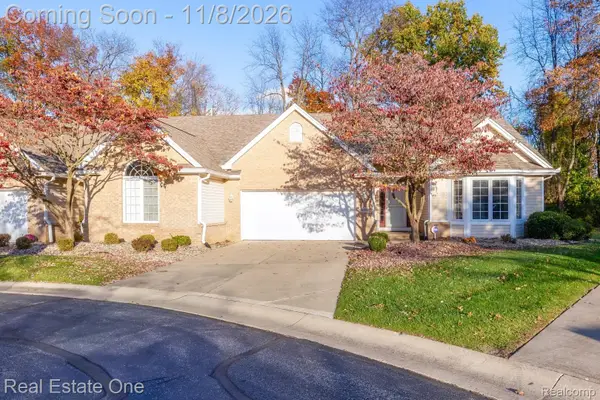 $300,000Active2 beds 2 baths1,556 sq. ft.
3166 Crystal CT, Lambertville, MI 48144
MLS# 20261089506Listed by: REAL ESTATE ONE-SOUTHGATE - New
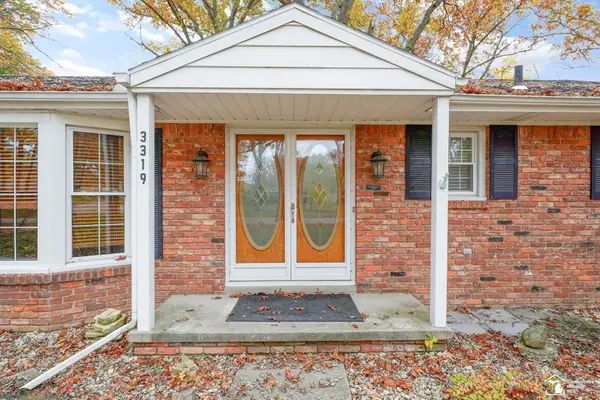 $267,000Active3 beds 2 baths1,473 sq. ft.
3319 Deepwood DR, Lambertville, MI 48144
MLS# 57050226752Listed by: THE DANBERRY COMPANY - TEMPERANCE - New
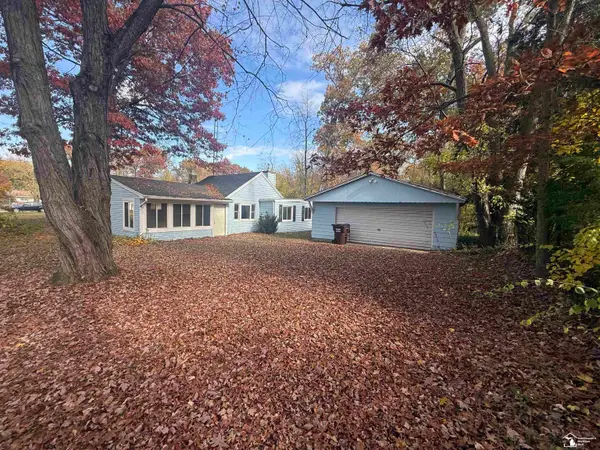 $199,900Active2 beds 2 baths946 sq. ft.
8230 S secor RD, Bedford, MI 48182
MLS# 57050226757Listed by: CENTURY 21 ALLSTAR REAL ESTATE TEAM, INC 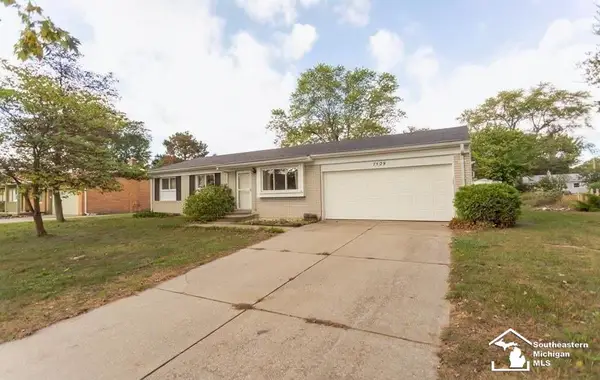 $229,900Active3 beds 1 baths1,396 sq. ft.
7529 Westchester DR, Lambertville, MI 48144
MLS# 57050226414Listed by: BLACKTREE REALTY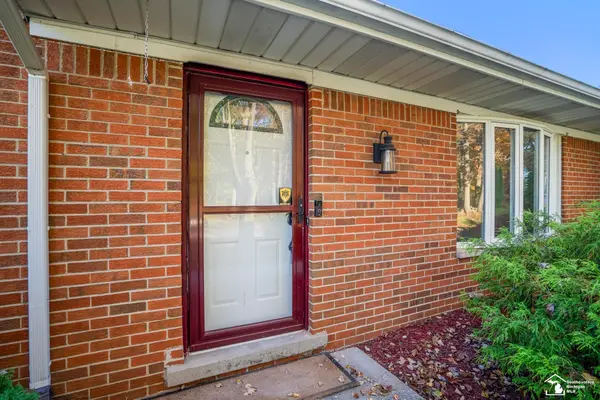 $269,900Pending3 beds 2 baths1,640 sq. ft.
7044 Brookside DR, Lambertville, MI 48144
MLS# 57050226392Listed by: THE DANBERRY COMPANY - TEMPERANCE- Open Sun, 12 to 2pm
 $260,000Active2 beds 1 baths912 sq. ft.
7718 Secor RD, Lambertville, MI 48144
MLS# 57050225736Listed by: REAL ESTATE ONE MONROE


Protect your home and budget from life's surprises with an Assurant Home Warranty, backed by a partner that supports you through every step of homeownership. Explore Plans.
© 2023 - 2026 ERA Franchise Systems LLC. All rights reserved. ERA Franchise Systems LLC fully supports the principles of the Fair Housing Act and the Equal Opportunity Act. ERA, ERA Real Estate powered, and their respective logos are registered service marks of ERA Franchise Systems LLC. Each office is independently owned and operated.