
7815 Summerfield RD, Lambertville, MI 48144
Local realty services provided by:ERA Prime Real Estate Group
7815 Summerfield RD,Lambertville, MI 48144
- 2 Beds
- 2 Baths
- - sq. ft.
- Single family
- Sold
Listed by: doug vandergrift
Office: vandergrift company - lambertville
MLS#:57050207146
Source:MI_REALCOMP
Sorry, we are unable to map this address
Price summary
- Price:
About this home
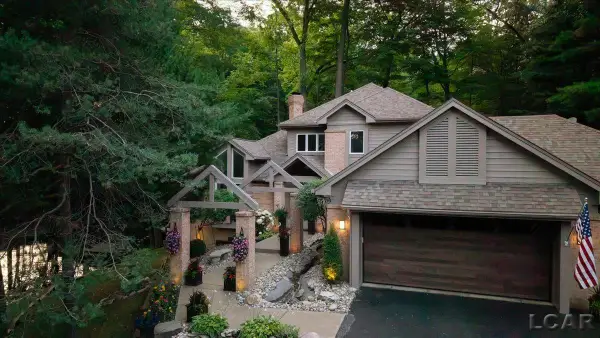
Beauriful lot with wooded view in rear surrounds this 2/3 bedroon 2-sty home. Large living room open to family room with vaulted ceiling and gas fireplace. Completely remodeled kitchen with newer stainless steel appliaances. First floor laundry and half bath. Upstairs features master suite with walk-in closet and full bath. Poetential 3rd bedroom or office upstairs.. Unique Michigan basement with good ceiling height. Private deck in rear. 2.5 car detached garage. Home warranty offered. Home is in execllent condition throughout. Public water at street. Age of home is approximate.
Contact an agent
Home facts
- Year built:1926
- Listing ID #:57050207146
- Added:66 day(s) ago
- Updated:July 17, 2026 at 03:19 PM
Rooms and interior
- Bedrooms:2
- Total bathrooms:2
- Full bathrooms:1
- Half bathrooms:1
- Rooms Total:7
- Basement Description:Block
Heating and cooling
- Cooling:Wall/Window Units, Window Units
- Heating:Natural Gas, Steam
Structure and exterior
- Year built:1926
- Architectural Style:Traditional
- Exterior Features:Deck
- Foundation Description:Block, Michigan Basement
- Levels:Two
Utilities
- Water:Well
- Sewer:Public Sewer
Finances and disclosures
- Price:
- Tax amount:$1,974
Features and amenities
- Appliances:Dishwasher, Microwave, Oven, Range, Refrigerator, Water Softener Rented
Parking
- Parking description:Assigned 2 Spaces, Detached, Two Car Garage
- Garage spaces:2

New listings near 7815 Summerfield RD
- Open Sun, 1 to 3pmNew
 $265,000Active3 beds 2 baths1,541 sq. ft.
8413 Summerfield RD, Lambertville, MI 48144
MLS# 57050215196Listed by: NEXTHOME ELEVATE IN TEMPERANCE - New
 $319,900Active3 beds 2 baths1,902 sq. ft.
2038 Carisbrook DR, Temperance, MI 48182
MLS# 57050214887Listed by: KEY REALTY ONE LLC - SUMMERFIELD - New
 $525,000Active4 beds 4 baths3,622 sq. ft.
8340 Adler RD, Lambertville, MI 48144
MLS# 57050214361Listed by: REAL ESTATE ONE MONROE - New
 $674,900Active5 beds 4 baths2,913 sq. ft.
2288 W Smith Road, Temperance, MI 48182
MLS# 50214238Listed by: HOWARD HANNA REAL ESTATE SERVICES-ADRIAN  $399,900Active4 beds 3 baths3,736 sq. ft.
2998 Consear RD, Lambertville, MI 48144
MLS# 57050214021Listed by: VANDERGRIFT COMPANY - LAMBERTVILLE $150,000Active3 beds 1 baths775 sq. ft.
8312 Monroe RD, Lambertville, MI 48144
MLS# 57050213875Listed by: WIENS AND ROTH REAL ESTATE - LAMBERTVILLE $749,999Active6 beds 6 baths5,707 sq. ft.
3215 Edgevale Drive, Lambertville, MI 48144
MLS# 20261049386Listed by: CONCEPT REALTY $309,900Active3 beds 3 baths2,176 sq. ft.
3265 Edgevale DR, Lambertville, MI 48144
MLS# 57050213112Listed by: CENTURY 21 ALLSTAR REAL ESTATE TEAM, INC $349,900Active3 beds 2 baths1,386 sq. ft.
4157 Caitlin CT, Lambertville, MI 48144
MLS# 57050212993Listed by: WIENS AND ROTH REAL ESTATE - LAMBERTVILLE $399,900Active3 beds 3 baths2,721 sq. ft.
6751 W Summer Breeze DR, Lambertville, MI 48144
MLS# 57050212686Listed by: OAK VALLEY REALTORS


Protect your home and budget from life's surprises with an Assurant Home Warranty, backed by a partner that supports you through every step of homeownership. Explore Plans.
© 2023 - 2026 ERA Franchise Systems LLC. All rights reserved. ERA Franchise Systems LLC fully supports the principles of the Fair Housing Act and the Equal Opportunity Act. ERA, ERA Real Estate powered, and their respective logos are registered service marks of ERA Franchise Systems LLC. Each office is independently owned and operated.