
1014 Pearl Street, Lansing, MI 48906
Local realty services provided by:ERA Prime Real Estate Group
1014 Pearl Street,Lansing, MI 48906
- 3 Beds
- 1 Baths
- - sq. ft.
- Single family
- Sold
Listed by: robert delmotte
Office: harper jackson real estate services
MLS#:20261047955
Source:MI_REALCOMP
Sorry, we are unable to map this address
Price summary
- Price:
About this home
Multiple Offers - Highest and Best Due by 2 PM Sunday July 12th. Beautifully updated 3 bedroom, 1 bath home on 0.42 acres in DeWitt Township (no City income tax, low property taxes). Serviced by well water, so no water bills. The main floor offers a spacious living room with vaulted ceiling and bay window. Partially finished basement with B-Dry waterproofing system. All the big ticket items are already taken care of - New house roof in 2019, new garage roof May 2026. New lvp flooring throughout entire main floor. Newer stainless-steel appliances. Central AC installed 10/2025. Kitchen and Bathroom are newly updated/remodeled. Entire home updated from the studs up - updated electrical & plumbing. All new insulation, drywall, lighting, most windows, etc. Too many updates to list. Home is truly move-in ready, just unpack your things and enjoy. Do not miss out on this one, schedule a showing today!
Contact an agent
Home facts
- Year built:1945
- Subdivision & Development:DYERS SUB
- Listing ID #:20261047955
- Added:62 day(s) ago
- Updated:September 07, 2026 at 06:55 AM
Rooms and interior
- Bedrooms:3
- Total bathrooms:1
- Full bathrooms:1
- Rooms Total:3
- Basement Description:Daylight, Partially Finished
Heating and cooling
- Cooling:Central Air
- Heating:Forced Air, Natural Gas
Structure and exterior
- Roof:Asphalt
- Year built:1945
- Architectural Style:Ranch
- Construction Materials:Vinyl Siding
- Foundation Description:Basement, Block
- Levels:One
Utilities
- Water:Well
- Sewer:Public Sewer
Finances and disclosures
- Price:
- Tax amount:$1,487
Features and amenities
- Appliances:Dishwasher, Free Standing Gas Range, Free Standing Refrigerator, Microwave, Stainless Steel Appliances, Water Softener Owned
Parking
- Parking description:Detached, Two and Half Car Garage
- Garage spaces:2.5

New listings near 1014 Pearl Street
- New
 $59,000Active0.92 Acres
0 Bishop Road, Lansing, MI 48911
MLS# 299043Listed by: HOME TOWNE REAL ESTATE - New
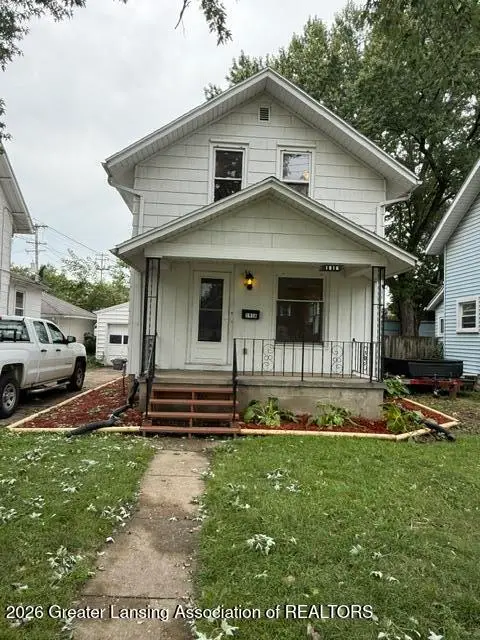 $129,900Active3 beds 1 baths787 sq. ft.
1916 Beal Avenue, Lansing, MI 48910
MLS# 299041Listed by: GARNO PROPERTY MANAGEMENT LLC - New
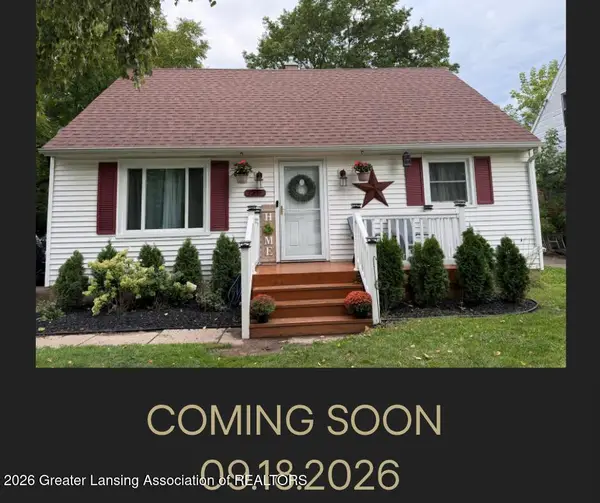 $168,000Active4 beds 3 baths1,416 sq. ft.
3216 Young Avenue, Lansing, MI 48906
MLS# 299030Listed by: CENTURY 21 AFFILIATED - New
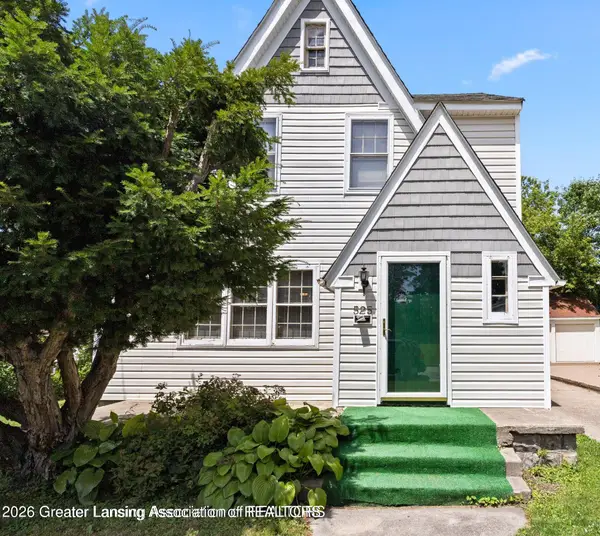 $222,500Active3 beds 3 baths2,161 sq. ft.
525 E Mount Hope Avenue, Lansing, MI 48910
MLS# 299034Listed by: RE/MAX REAL ESTATE PROFESSIONALS - New
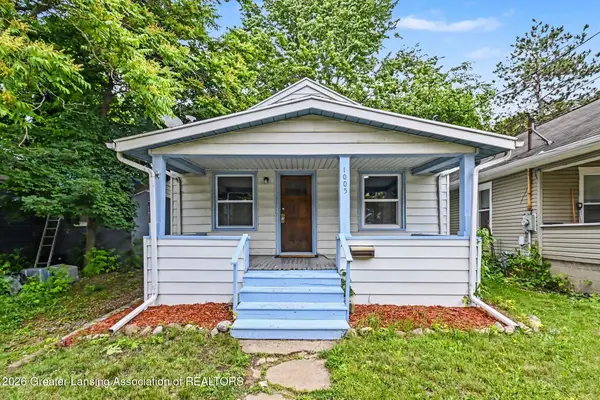 $89,900Active2 beds 1 baths660 sq. ft.
1005 Mccullough Street, Lansing, MI 48912
MLS# 299024Listed by: BELLABAY REALTY, LLC - New
 $134,500Active2 beds 2 baths1,460 sq. ft.
1416 E North Street, Lansing, MI 48906
MLS# 299025Listed by: RE/MAX REAL ESTATE PROFESSIONALS DEWITT - New
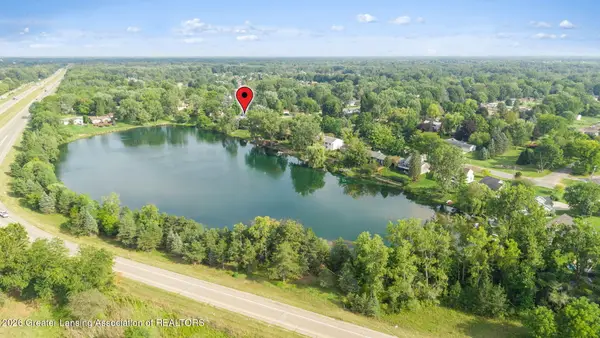 $329,900Active4 beds 3 baths2,494 sq. ft.
6044 Bishop Road, Lansing, MI 48911
MLS# 299017Listed by: EXP REALTY - HASLETT - New
 $49,000Active2 beds 1 baths814 sq. ft.
225 S Foster Avenue, Lansing, MI 48912
MLS# 299019Listed by: EXP REALTY - LANSING - New
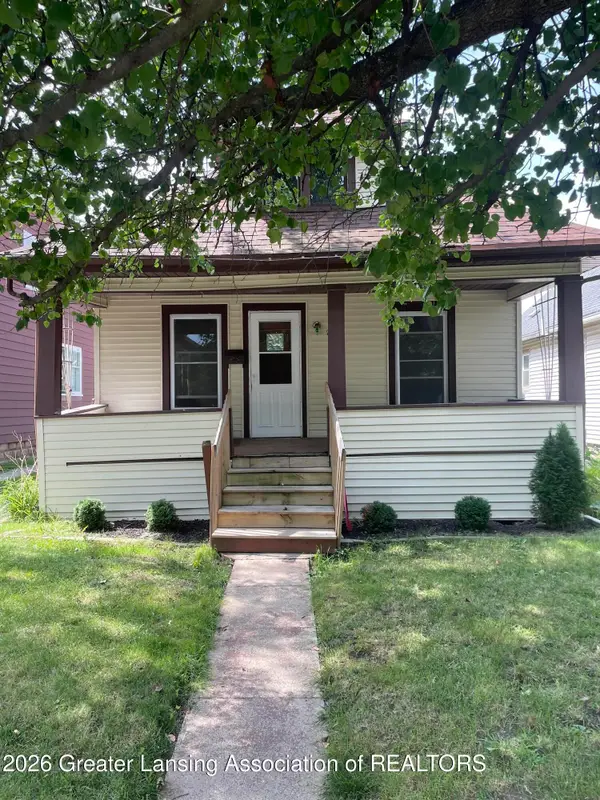 $134,900Active3 beds 1 baths912 sq. ft.
228 S Clemens Avenue, Lansing, MI 48912
MLS# 299015Listed by: COLDWELL BANKER PROFESSIONALS-E.L. - New
 $127,900Active2 beds 1 baths720 sq. ft.
2910 S Catherine Street, Lansing, MI 48911
MLS# 299010Listed by: GWL REAL ESTATE GROUP


Protect your home and budget from life's surprises with an Assurant Home Warranty, backed by a partner that supports you through every step of homeownership. Explore Plans.
© 2023 - 2026 ERA Franchise Systems LLC. All rights reserved. ERA Franchise Systems LLC fully supports the principles of the Fair Housing Act and the Equal Opportunity Act. ERA, ERA Real Estate powered, and their respective logos are registered service marks of ERA Franchise Systems LLC. Each office is independently owned and operated.