
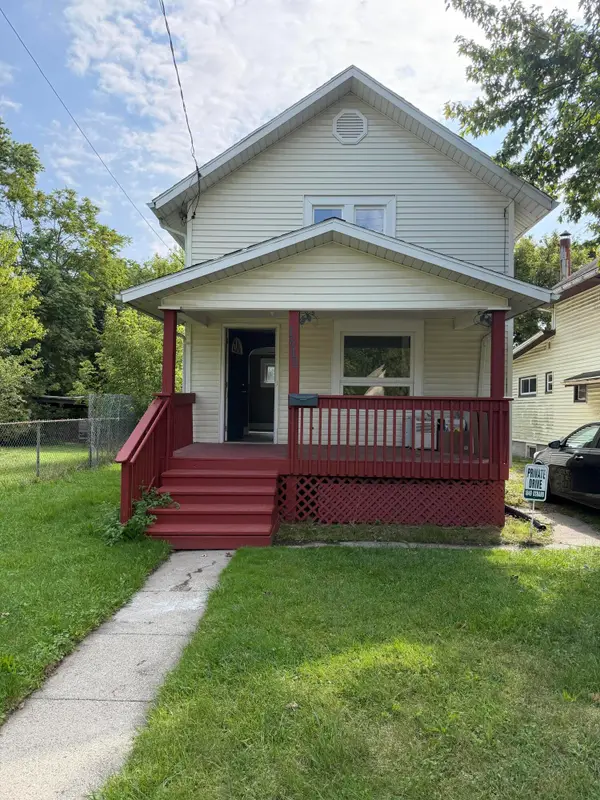
2910 S Catherine Street, Lansing, MI 48911
Local realty services provided by:ERA Reardon Realty
2910 S Catherine Street,Lansing, MI 48911
$127,900
- 2 Beds
- 1 Baths
- 720 sq. ft.
- Single family
- Active
Listed by: evan wilson
Office: gwl real estate group
MLS#:299010
Source:MI_GLAR
Price summary
- Price:$127,900
- Price per sq. ft.:$177.64
About this home
Welcome to 2910 S Catherine Street! This charming 2-bedroom, 1-bath Lansing home offers comfortable one-level living with a functional and efficient floor plan. Whether you're a first-time homebuyer, looking to downsize, or searching for an investment property, this home is full of possibilities. A standout feature is the spacious detached 2-car garage, providing plenty of room for vehicles, storage, hobbies, or a workshop. The property also offers a nice outdoor space to relax, entertain, or make your own. Conveniently located near shopping, dining, parks, and major roadways, you'll have easy access to everything Lansing has to offer. Affordable, practical, and ready for its next owner—schedule your private showing of 2910 S Catherine Street today!
Contact an agent
Home facts
- Year built:1954
- Subdivision & Development:Pleasant Grove
- Listing ID #:299010
- Added:1 day(s) ago
- Updated:September 04, 2026 at 06:58 PM
Rooms and interior
- Bedrooms:2
- Total bathrooms:1
- Full bathrooms:1
- Rooms Total:5
- Flooring:Carpet, Laminate
- Kitchen Description:Microwave, Range, Refrigerator
- Living area:720 sq. ft.
Heating and cooling
- Heating:Central, Heating
Structure and exterior
- Year built:1954
- Building area:720 sq. ft.
- Lot area:0.2 Acres
- Lot Features:Back Yard, Front Yard
- Architectural Style:Ranch
- Construction Materials:Vinyl Siding
- Exterior Features:Deck
- Levels:One
Utilities
- Water:Public
- Sewer:Public Sewer
Finances and disclosures
- Price:$127,900
- Price per sq. ft.:$177.64
- Tax amount:$430 (2025)
Features and amenities
- Appliances:Microwave, Range, Refrigerator, Washer/Dryer
- Laundry features:Main Level, Washer/Dryer
Parking
- Parking description:Detached
- Garage spaces:2
New listings near 2910 S Catherine Street
- New
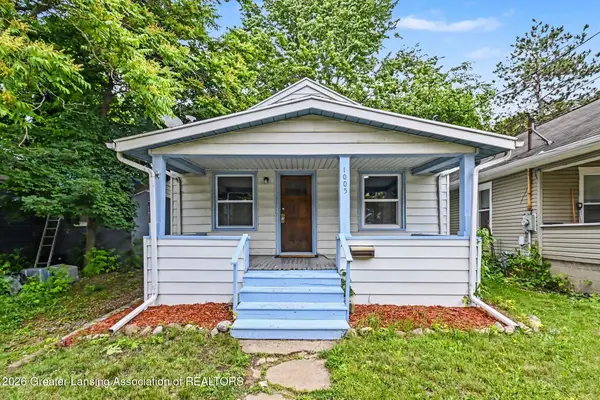 $89,900Active2 beds 1 baths660 sq. ft.
1005 Mccullough Street, Lansing, MI 48912
MLS# 299024Listed by: BELLABAY REALTY, LLC - New
 $134,500Active2 beds 2 baths1,460 sq. ft.
1416 E North Street, Lansing, MI 48906
MLS# 299025Listed by: RE/MAX REAL ESTATE PROFESSIONALS DEWITT - New
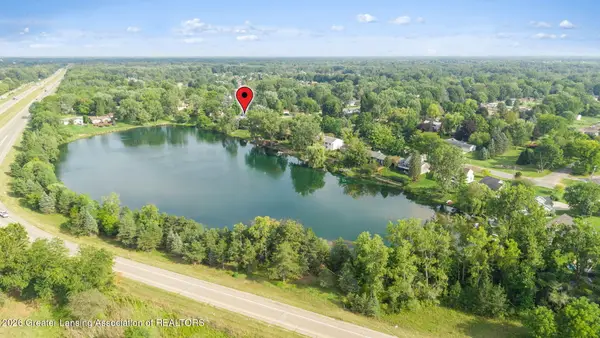 $329,900Active4 beds 3 baths2,494 sq. ft.
6044 Bishop Road, Lansing, MI 48911
MLS# 299017Listed by: EXP REALTY - HASLETT - New
 $49,000Active2 beds 1 baths814 sq. ft.
225 S Foster Avenue, Lansing, MI 48912
MLS# 299019Listed by: EXP REALTY - LANSING - New
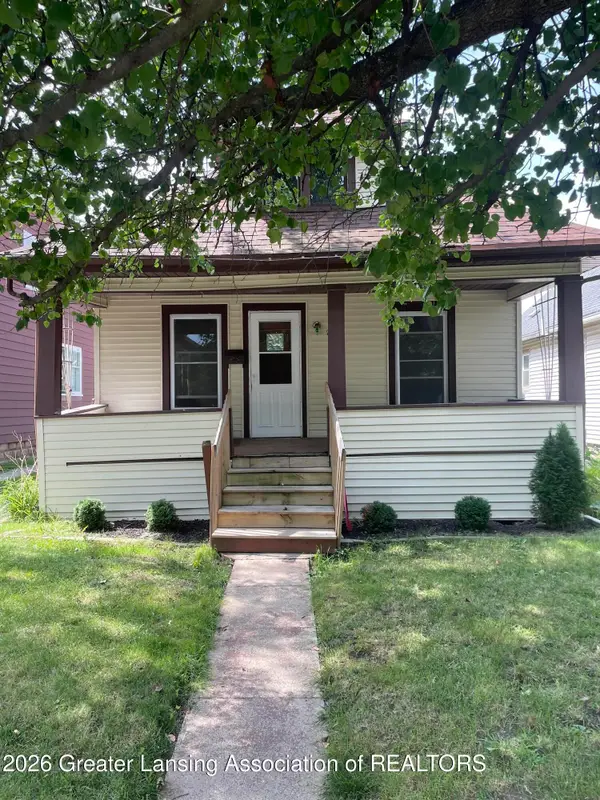 $134,900Active3 beds 1 baths912 sq. ft.
228 S Clemens Avenue, Lansing, MI 48912
MLS# 299015Listed by: COLDWELL BANKER PROFESSIONALS-E.L. - New
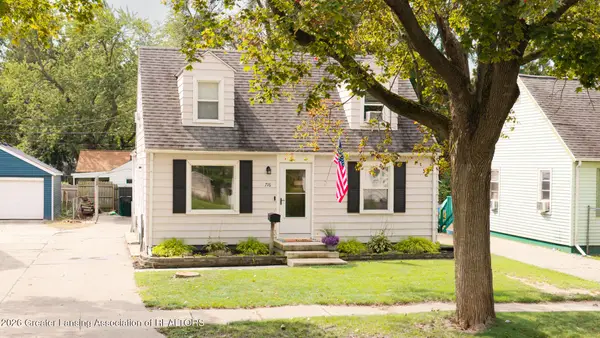 $159,900Active4 beds 1 baths1,476 sq. ft.
716 Ridgewood Avenue, Lansing, MI 48910
MLS# 298999Listed by: KELLER WILLIAMS REALTY LANSING - New
 $149,900Active3 beds 2 baths1,619 sq. ft.
1400 Prospect Street, Lansing, MI 48912
MLS# 298995Listed by: GERALD D. HAUSE - New
 $99,000Active3 beds 2 baths1,320 sq. ft.
612 N Walnut Street, Lansing, MI 48933
MLS# 26047017Listed by: TROWBRIDGE REALTY - New
 $165,000Active3 beds 1 baths900 sq. ft.
1849 Osband Avenue, Lansing, MI 48910
MLS# 26047024Listed by: VINCENT REALTY GROUP INC.


Protect your home and budget from life's surprises with an Assurant Home Warranty, backed by a partner that supports you through every step of homeownership. Explore Plans.
© 2023 - 2026 ERA Franchise Systems LLC. All rights reserved. ERA Franchise Systems LLC fully supports the principles of the Fair Housing Act and the Equal Opportunity Act. ERA, ERA Real Estate powered, and their respective logos are registered service marks of ERA Franchise Systems LLC. Each office is independently owned and operated.