
1030 Pickton Drive, Lansing, MI 48917
Local realty services provided by:ERA Reardon Realty
1030 Pickton Drive,Lansing, MI 48917
$270,000
- 4 Beds
- 3 Baths
- 2,038 sq. ft.
- Single family
- Active
Listed by: wanda r williams
Office: americas dream realty, llc.
MLS#:300125
Source:MI_GLAR
Price summary
- Price:$270,000
- Price per sq. ft.:$97.3
About this home
Coming Soon in Delta Township! Bring your design ideas and make this solid traditional two-story home your dream space! Featuring a grand entry with a gracious circular staircase leading up to four generous bedrooms—including a private primary ensuite—this home is packed with potential. Enjoy cozy fall evenings around the family room fireplace, or take advantage of the huge backyard perfect for gardening and play. Ideally located near shopping, restaurants, schools, and public transit, this property is priced to reflect the opportunity for personal updates. At this price, it won't last long—schedule your tour today!
Contact an agent
Home facts
- Year built:1969
- Subdivision & Development:Delta Glen
- Listing ID #:300125
- Added:1 day(s) ago
- Updated:October 23, 2026 at 09:58 PM
Rooms and interior
- Bedrooms:4
- Total bathrooms:3
- Full bathrooms:2
- Half bathrooms:1
- Rooms Total:15
- Flooring:Carpet, Ceramic Tile, Combination
- Bathrooms Description:Double Vanity
- Kitchen Description:Dishwasher, Disposal, Free-Standing Electric Oven, Free-Standing Electric Range, Free-Standing Refrigerator
- Basement Description:Full
- Living area:2,038 sq. ft.
Heating and cooling
- Cooling:Central Air
- Heating:Exhaust Fan, Forced Air, Heating, Natural Gas
- Central air:Yes
Structure and exterior
- Roof:Shingle
- Year built:1969
- Building area:2,038 sq. ft.
- Lot area:0.3 Acres
- Lot Features:Back Yard, City Lot, Front Yard
- Architectural Style:Traditional
- Construction Materials:Aluminum Siding, Brick
- Exterior Features:Front Porch
- Foundation Description:Concrete Perimeter
- Levels:Two
Utilities
- Water:Public, Water Connected
- Sewer:Sewer Connected, Unimproved
Finances and disclosures
- Price:$270,000
- Price per sq. ft.:$97.3
- Tax amount:$4,117 (2025)
Features and amenities
- Appliances:Dishwasher, Disposal, Dryer, Free-Standing Electric Oven, Free-Standing Electric Range, Free-Standing Refrigerator, Gas Water Heater, Washer/Dryer
- Laundry features:Dryer, Electric Dryer Hookup, In Basement, Washer/Dryer
- Amenities:Ceiling Fan(s), Double Pane Windows, Laminate Counters
Parking
- Parking description:Attached, Driveway, Garage Door Opener, Garage Faces Front
- Garage spaces:2
New listings near 1030 Pickton Drive
- New
 $130,000Active4 beds 1 baths960 sq. ft.
1511 Robertson Avenue, Lansing, MI 48915
MLS# 71026056663Listed by: FIVE STAR REAL ESTATE-LANSING
- New
 $89,900Active2 beds 1 baths650 sq. ft.
1045 Mccullough Street, Lansing, MI 48912
MLS# 300135Listed by: CENTURY 21 AFFILIATED - New
 $119,900Active2 beds 1 baths692 sq. ft.
3716 Homewood Avenue, Lansing, MI 48910
MLS# 300136Listed by: ADVANCED REAL ESTATE SOLUTIONS - New
 $248,500Active4 beds 2 baths1,886 sq. ft.
5723 Kaynorth Road, Lansing, MI 48911
MLS# 81026056611Listed by: EXP REALTY, LLC - New
 $179,900Active3 beds 1 baths1,107 sq. ft.
820 Lincoln Avenue, Lansing, MI 48910
MLS# 300131Listed by: THE LOCAL ELEMENT - Open Sun, 1 to 3pmNew
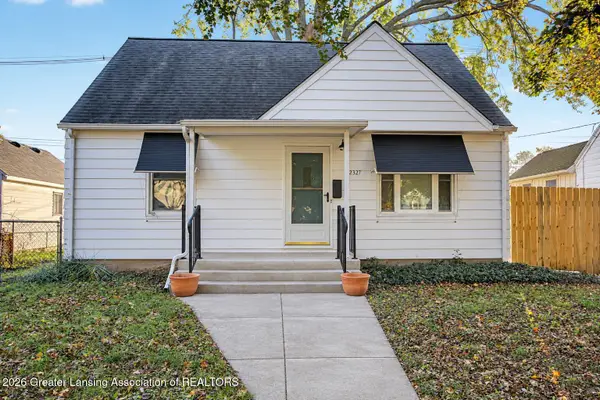 $185,000Active3 beds 1 baths1,113 sq. ft.
2321 Devonshire Avenue, Lansing, MI 48910
MLS# 300114Listed by: FIVE STAR REAL ESTATE - LANSING - New
 $149,900Active3 beds 2 baths1,177 sq. ft.
400 W Miller Road, Lansing, MI 48911
MLS# 300115Listed by: RE/MAX REAL ESTATE PROFESSIONALS - New
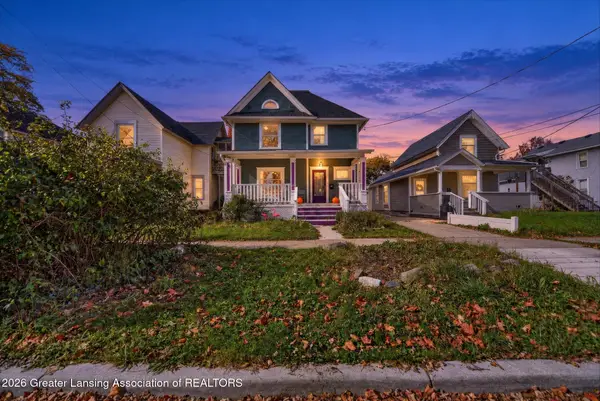 $160,000Active3 beds 2 baths2,018 sq. ft.
527 N Sycamore Street, Lansing, MI 48933
MLS# 300107Listed by: COLDWELL BANKER PROFESSIONALS-E.L. - New
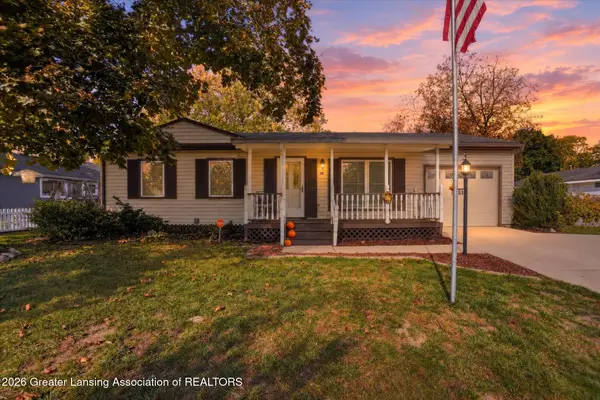 $149,900Active3 beds 1 baths888 sq. ft.
1110 W Northrup Street, Lansing, MI 48911
MLS# 300110Listed by: KELLER WILLIAMS REALTY LANSING - New
 $159,900Active3 beds 1 baths1,008 sq. ft.
4307 Old Castle Circle, Lansing, MI 48911
MLS# 66026056390Listed by: REAL BROKER, LLC


Protect your home and budget from life's surprises with an Assurant Home Warranty, backed by a partner that supports you through every step of homeownership. Explore Plans.
© 2023 - 2026 ERA Franchise Systems LLC. All rights reserved. ERA Franchise Systems LLC fully supports the principles of the Fair Housing Act and the Equal Opportunity Act. ERA, ERA Real Estate powered, and their respective logos are registered service marks of ERA Franchise Systems LLC. Each office is independently owned and operated.